
14612 GLADE HILL PARK WAYWINTER GARDEN, FL 34787
Mortgage Calculator
Monthly Payment (Est.)
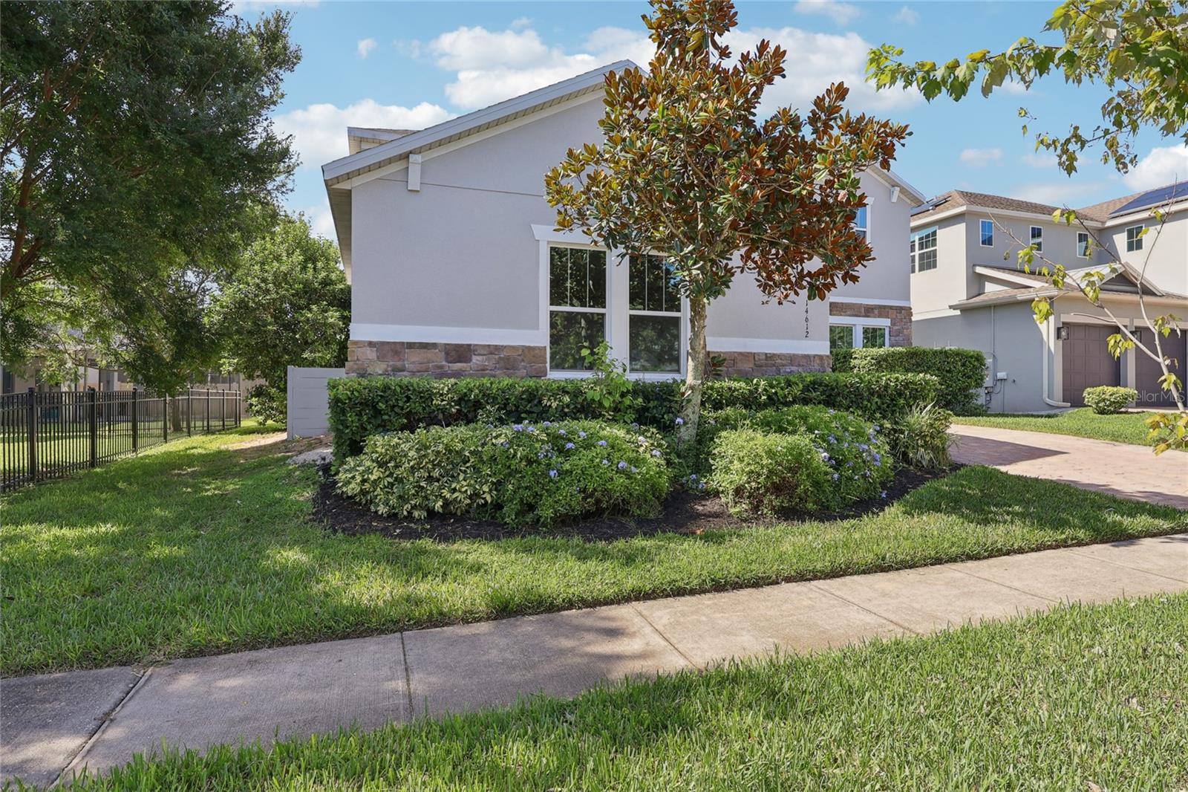
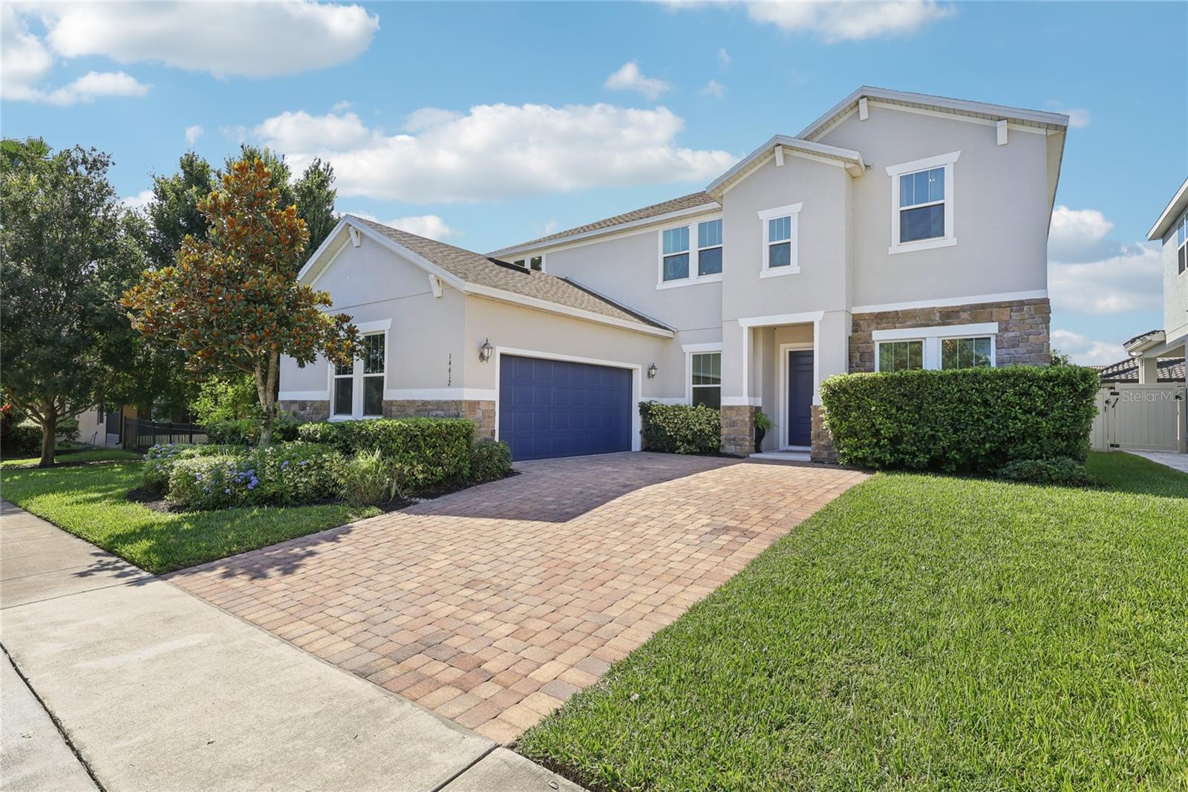
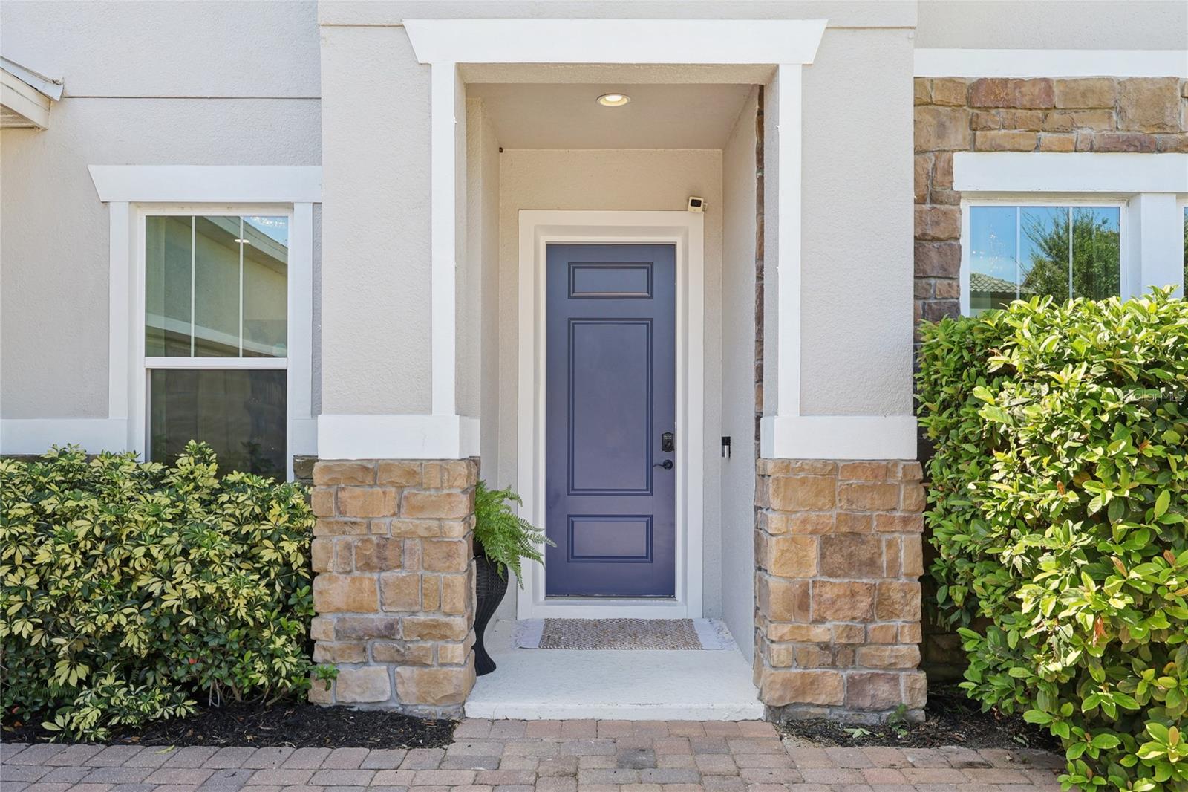
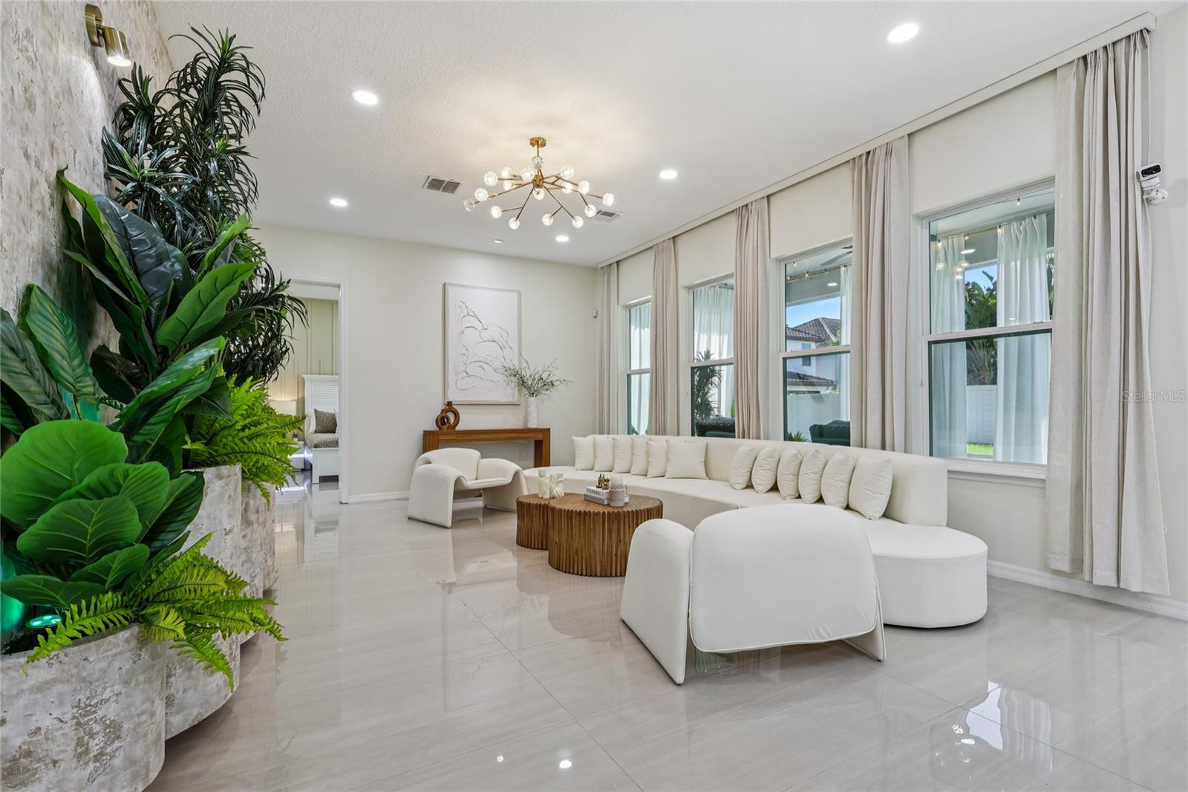
Enter an interest rate to see your estimated monthly payment.Pet Friendly! MOVE-IN READY TODAY! Luxury unfurnished home for rent in Winter Garden/Horizon West! It features 3 MASTER SUITES—one conveniently located on the first floor and two on the second— a rare and versatile layout ideal for multigenerational living. Designer upgrades are found throughout, and recessed lighting in every room creates a warm, bright, and inviting atmosphere from the moment you enter. The home has been fully refreshed with new interior paint and welcomes you with soaring ceilings, abundant natural light, and 24x48 polished Coral Bay porcelain tile flooring throughout the entire first level. With NO CARPET anywhere in the home, it is easy to maintain, allergy-friendly, and ideal for pets. Freshly painted front and garage doors add to the home’s crisp curb appeal. Just off the entry, a spacious home office is enhanced with custom wallpaper and focused lighting. The formal dining room features dramatic designer lighting and flows seamlessly into a butler’s pantry with built-in cabinetry and an oversized walk-in pantry. The chef’s kitchen is a true showpiece, anchored by a massive Misterio Gold quartz island (3 cm thick, 127" x 63") and equipped with upgraded appliances, a built-in oven, custom vent hood, pot filler, designer pendant lighting, and ceiling-height cabinetry with 42-inch lower cabinets and glass-front 24-inch uppers. A day office and custom breakfast nook with built-in table and U-shaped booth seating provide additional flexible living and work space. The expansive living room is filled with natural light and offers an ideal setting for both entertaining and everyday living. The first-floor master suite is a private retreat featuring accent niches with focal lighting, generous closet space, and a spa-inspired bath with a freestanding tub, rainfall shower with floor-to-ceiling tile, and a smart bidet toilet. The powder room also includes designer niches and a smart bidet. The laundry room has been thoughtfully upgraded with floor-to-ceiling cabinetry, a coat closet, folding and ironing station, hanging space, and a dedicated dog shower with its own niche and electrical outlet. Upstairs, waterproof laminate flooring runs throughout, along with a spacious secondary living area filled with natural light. The second master suite features a large walk-in closet, freestanding tub, rainfall shower with full-height tile, and smart bidet toilet. The third master suite offers a private bath, walk-in closet, and luxury finishes. Two additional bedrooms also include large closets, accent walls, and abundant natural light. Step outside to a covered lanai overlooking a fully fenced backyard—perfect for outdoor living or a future pool or spa. Located in the highly sought-after Watermark community, residents enjoy resort-style amenities including a clubhouse, resort pool, water park, tennis courts, playgrounds, 24/7 fitness center, event lounge, and monthly community events such as food trucks. The home is directly across from The Mark, a nearby commercial plaza featuring Starbucks, Walgreens, 7-Eleven, Huey Magoo’s, Cocoon Nails, Papa John’s, and more. Just minutes from Disney parks, with nightly fireworks visible from the neighborhood.
| 3 months ago | Listing updated with changes from the MLS | |
| 3 months ago | Status changed to Pending | |
| 5 months ago | Listing first seen on site |

Listing information is provided by Participants of the Stellar MLS. IDX information is provided exclusively for personal, non-commercial use, and may not be used for any purpose other than to identify prospective properties consumers may be interested in purchasing. Information is deemed reliable but not guaranteed. Properties displayed may be listed or sold by various participants in the MLS Copyright 2026, Stellar MLS.
Last checked: 2026-10-23 02:43 AM EDT

Did you know? You can invite friends and family to your search. They can join your search, rate and discuss listings with you.