
Save
Ask
Tour
Hide
$5,600
9 Days On Site
14423 HAMPSHIRE BAY CIRCLEWINTER GARDEN, FL 34787
For Rent|Single Family Residence|Active
4
Beds
4
Total Baths
3
Full Baths
1
Partial Bath
2,945
SqFt
$2
/SqFt
2006
Built
Subdivision:
BAY ISLE 48 17
County:
Orange
Call Now: 407-923-8903
Is this the listing for you? We can help make it yours.
407-923-8903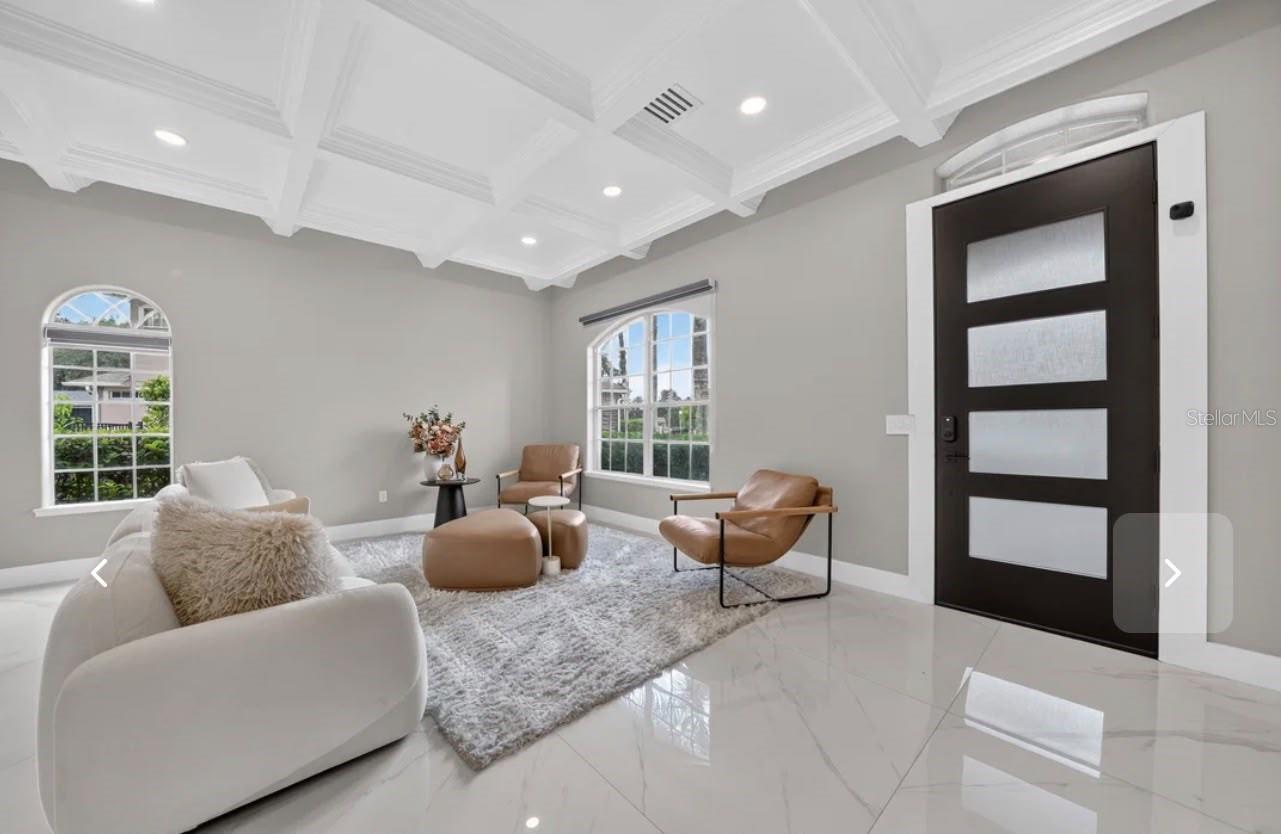
Save
Ask
Tour
Hide
Mortgage Calculator
Monthly Payment (Est.)
Enter an interest rate to see your estimated monthly payment.Calculator powered by Showcase IDX, a Constellation1 Company. Copyright ©2026 Information is deemed reliable but not guaranteed.
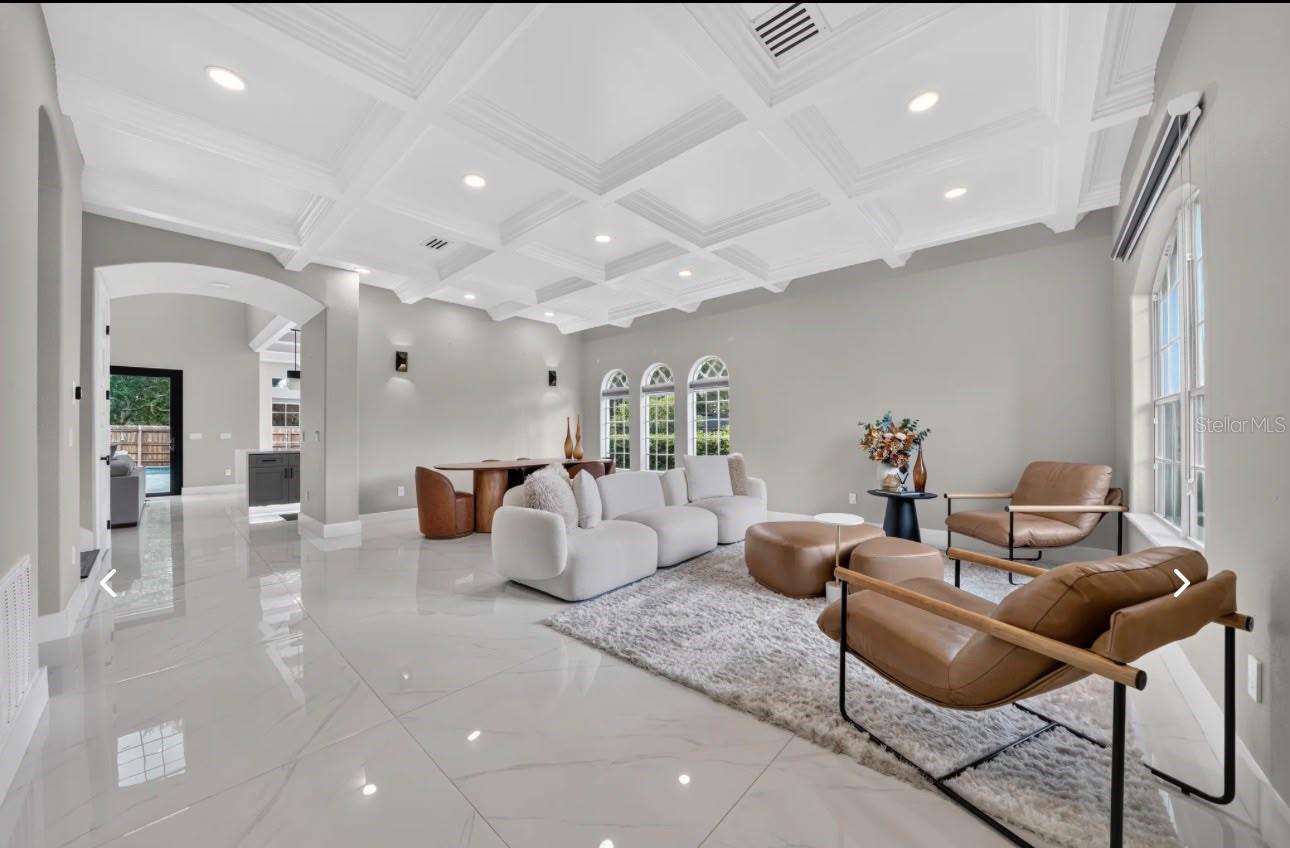
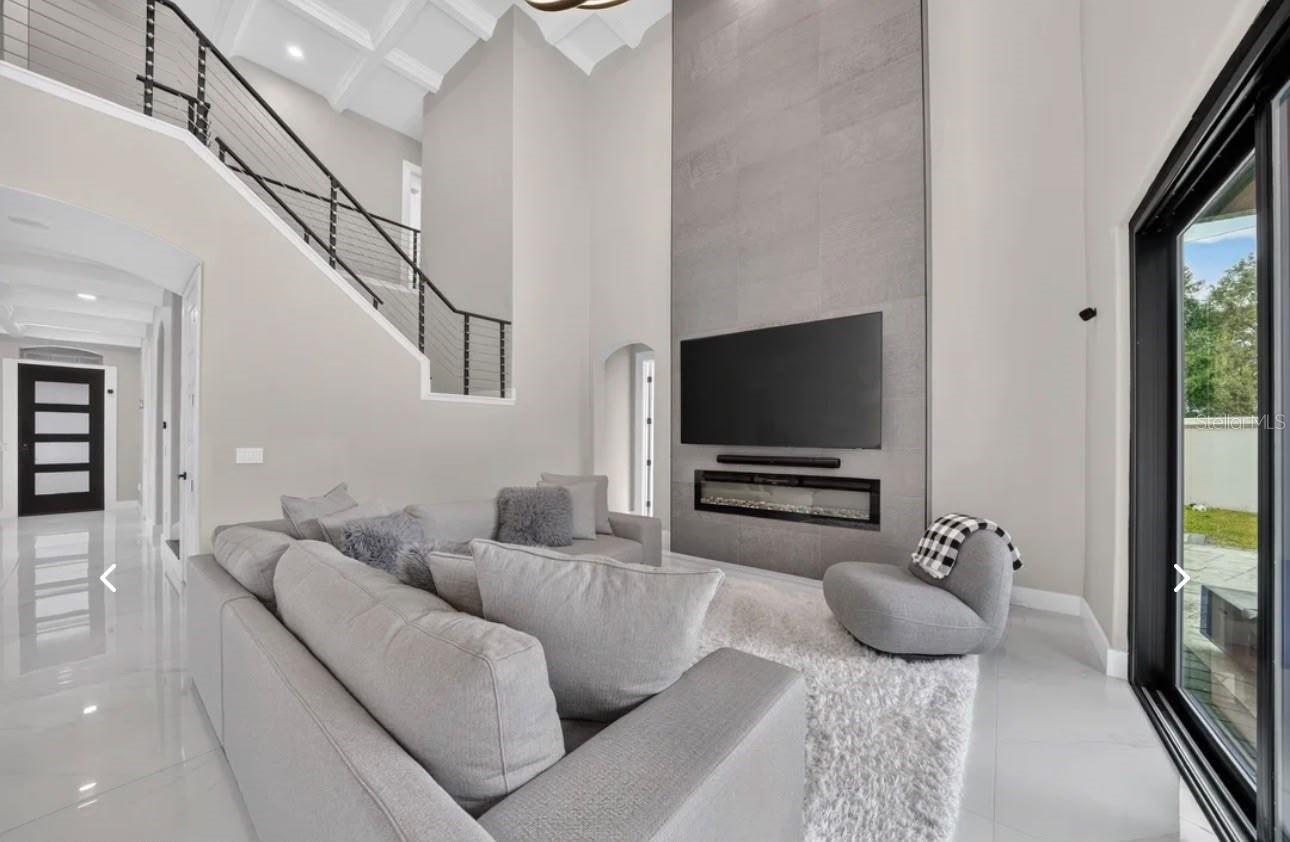
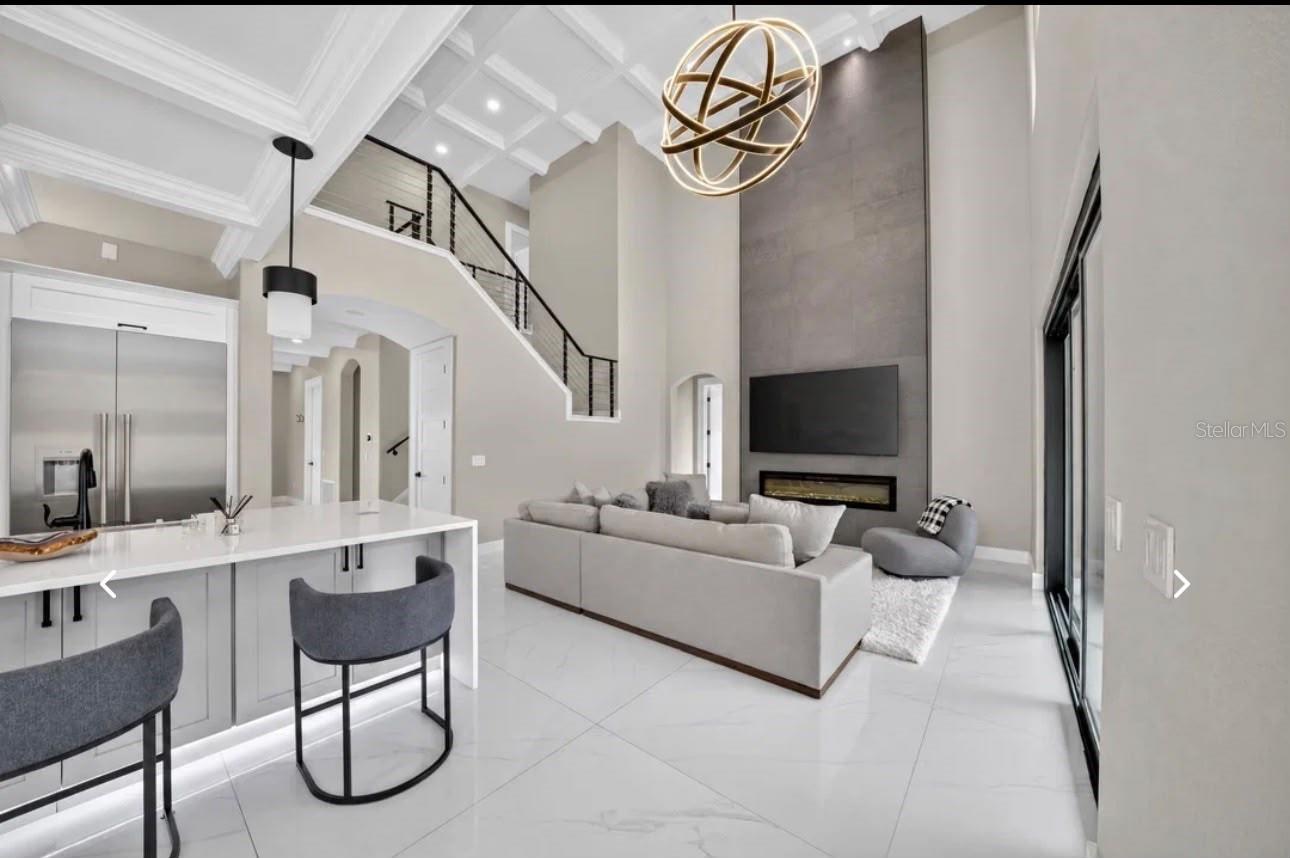
Luxury living awaits at 14423 Hampshire Bay Circle in prime Winter Garden! Spanning ~3,000 sq. ft., this executive 4-bed, 3.5-bath rental blends contemporary elegance with resort-style outdoor comfort. The gourmet chef's kitchen boasts premium appliances, including a Sub-Zero refrigerator and professional gas range. Unwind in the spacious primary suite or host guests in your private backyard oasis featuring a heated saltwater pool and spa. Complete with luxury finishes, high-end laundry appliances, and convenient access to fine dining, shopping, and major roadways. Contact us today to schedule your private showing!
Save
Ask
Tour
Hide
Listing Snapshot
Price
$5,600
Days On Site
9 Days
Bedrooms
4
Inside Area (SqFt)
2,945 sqft
Total Baths
4
Full Baths
3
Partial Baths
1
Lot Size
0.39 Acres
Year Built
2006
MLS Number
O6454905
Status
Active
Property Tax
N/A
HOA/Condo/Coop Fees
N/A
Sq Ft Source
Public Records
Friends & Family
Recent Activity
| 7 days ago | Listing updated with changes from the MLS | |
| 7 days ago | Price changed to $5,600 | |
| a week ago | Status changed to Active | |
| a week ago | Listing first seen on site |
General Features
Acres
0.39
Attached Garage
Yes
Available on
2026-12-01
Garage
Yes
Garage Spaces
3
Levels
Two
Number Of Stories
2
Parking
Attached
Pets
No
Property Sub Type
Single Family Residence
Sewer
Public Sewer
SqFt Total
3784
Utilities
Cable AvailableCable ConnectedElectricity Connected
Water Source
Public
Interior Features
Appliances
DishwasherDryerMicrowaveRangeRange HoodRefrigerator
Cooling
Central Air
Flooring
Ceramic Tile
Furnished
Partially
Heating
CentralElectric
Interior
Eat-in KitchenHigh CeilingsWalk-In Closet(s)
Laundry Features
Inside
Bedroom 2
Dimensions - 12x13Level - Second
Bedroom 3
Dimensions - 11x11Level - Second
Bedroom 4
Dimensions - 13x13Level - Second
Dining Room
Dimensions - 12x11Level - First
Kitchen
Dimensions - 13x13Level - FirstFeatures - Breakfast Bar
Living Room
Dimensions - 12x8Level - First
Master Bedroom
Dimensions - 16x16Level - First
Save
Ask
Tour
Hide
Exterior Features
Pool Features
In GroundPrivate
Private Pool
Yes
Spa Features
Heated
Community Features
Association Amenities
ParkPlayground
MLS Area
34787 - Winter Garden/Oakland
Roads
Concrete
Schools
School District
Unknown
Elementary School
SunRidge Elementary
Middle School
Union Park Middle
High School
West Orange High
Listing courtesy of BROKER HUB REALTY GROUP LLC (929) 433-9329

Listing information is provided by Participants of the Stellar MLS. IDX information is provided exclusively for personal, non-commercial use, and may not be used for any purpose other than to identify prospective properties consumers may be interested in purchasing. Information is deemed reliable but not guaranteed. Properties displayed may be listed or sold by various participants in the MLS Copyright 2026, Stellar MLS.
Last checked: 2026-11-12 08:18 AM EST
Listing information is provided by Participants of the Stellar MLS. IDX information is provided exclusively for personal, non-commercial use, and may not be used for any purpose other than to identify prospective properties consumers may be interested in purchasing. Information is deemed reliable but not guaranteed. Properties displayed may be listed or sold by various participants in the MLS Copyright 2026, Stellar MLS.
Last checked: 2026-11-12 08:18 AM EST
Neighborhood & Commute
Source: Walkscore
Save
Ask
Tour
Hide

Did you know? You can invite friends and family to your search. They can join your search, rate and discuss listings with you.