
2936 MIDSUMMER DRIVEWINDERMERE, FL 34786
Mortgage Calculator
Monthly Payment (Est.)
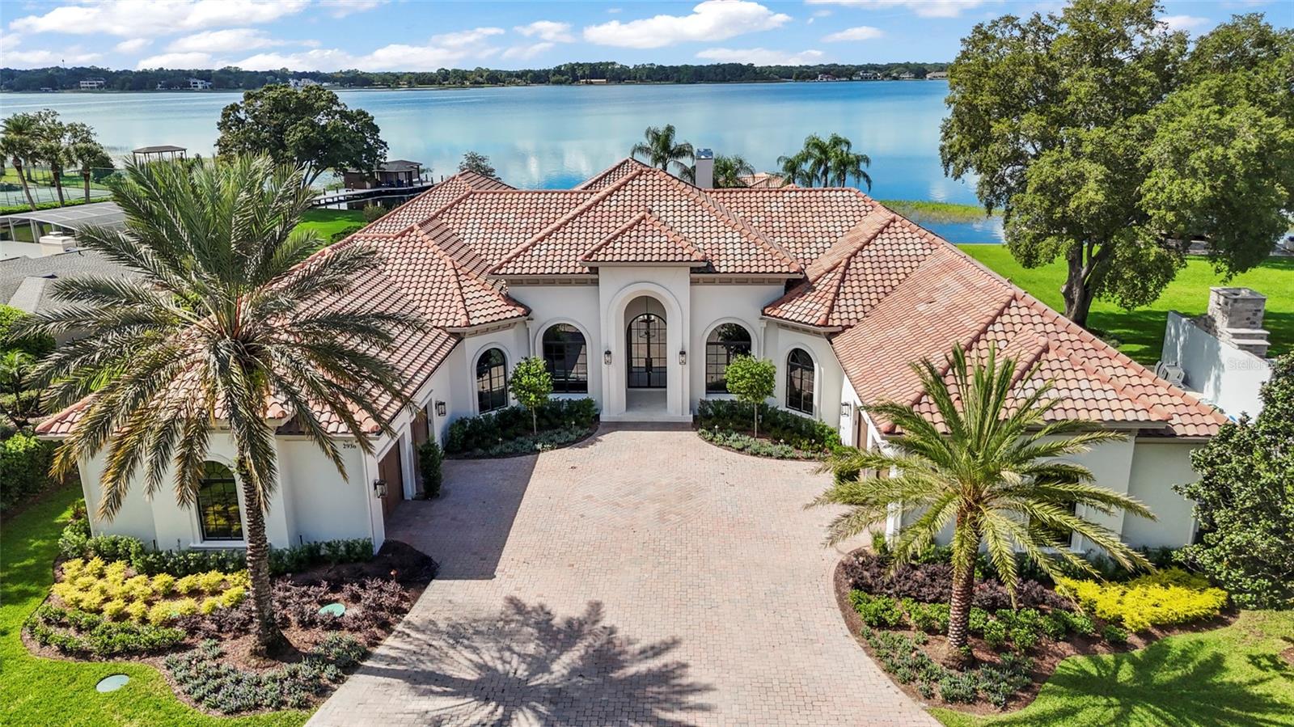
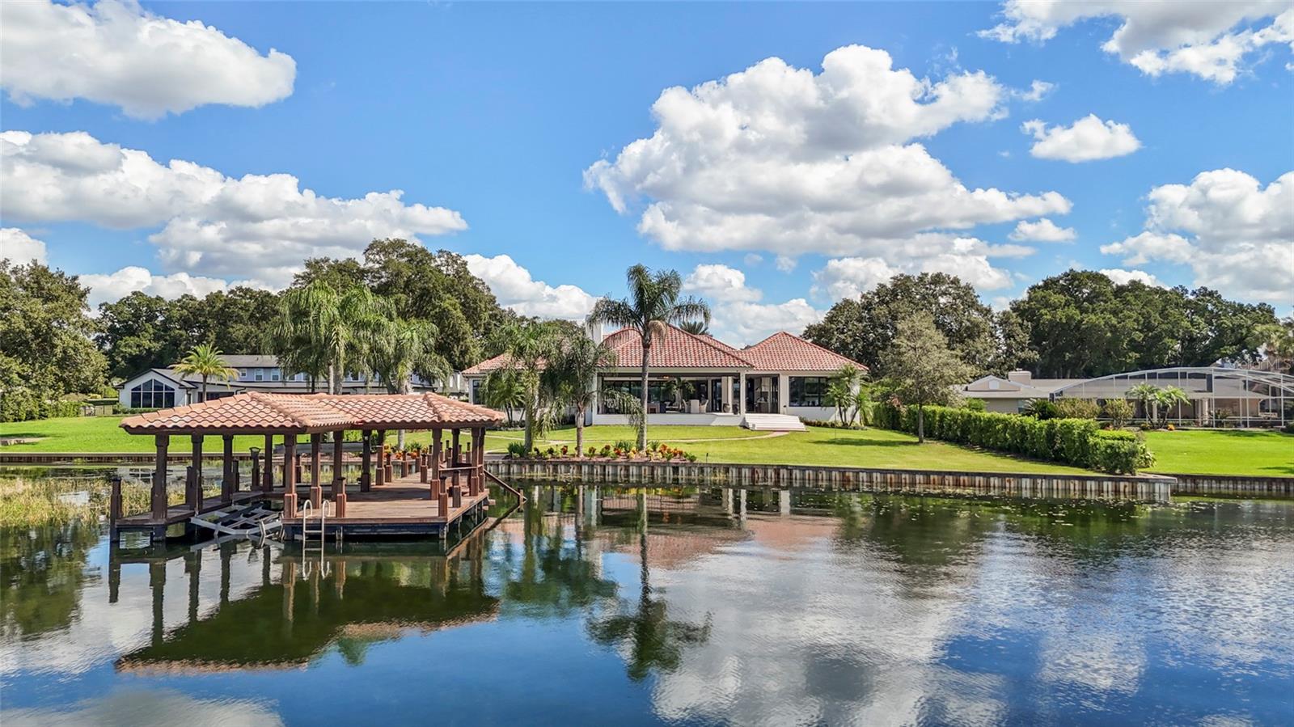
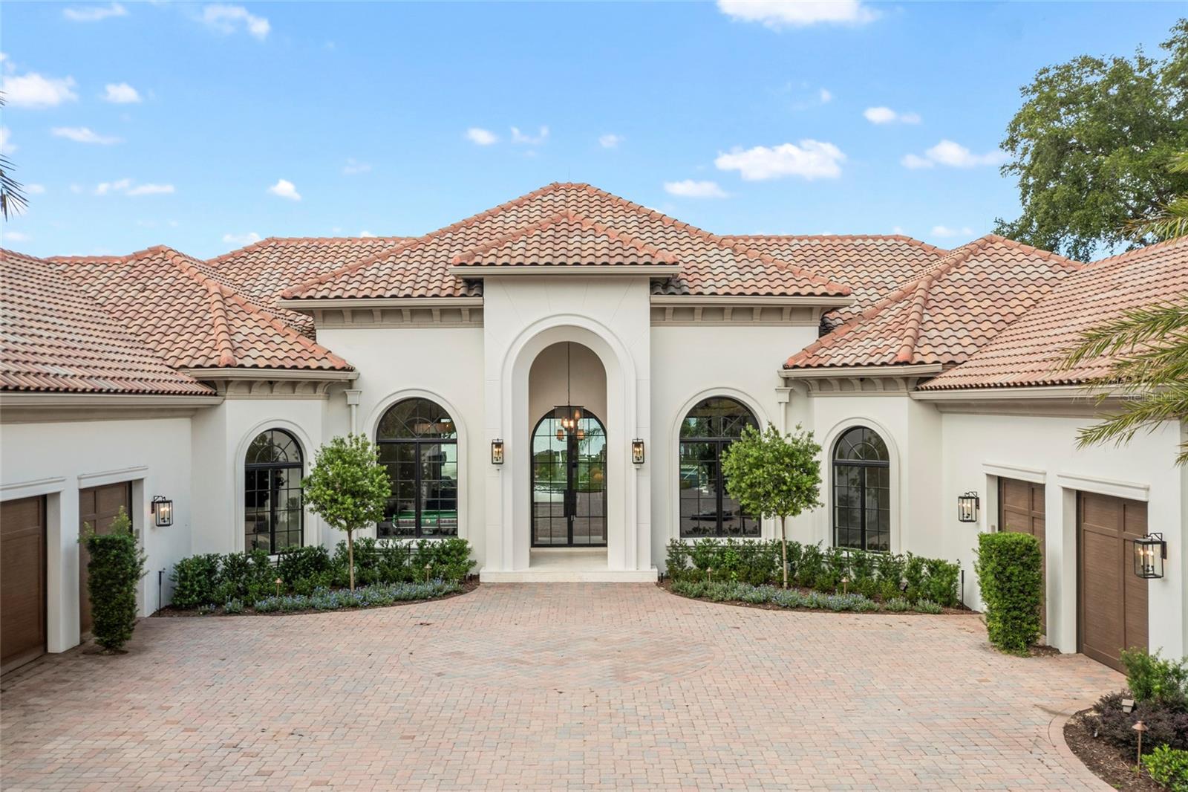
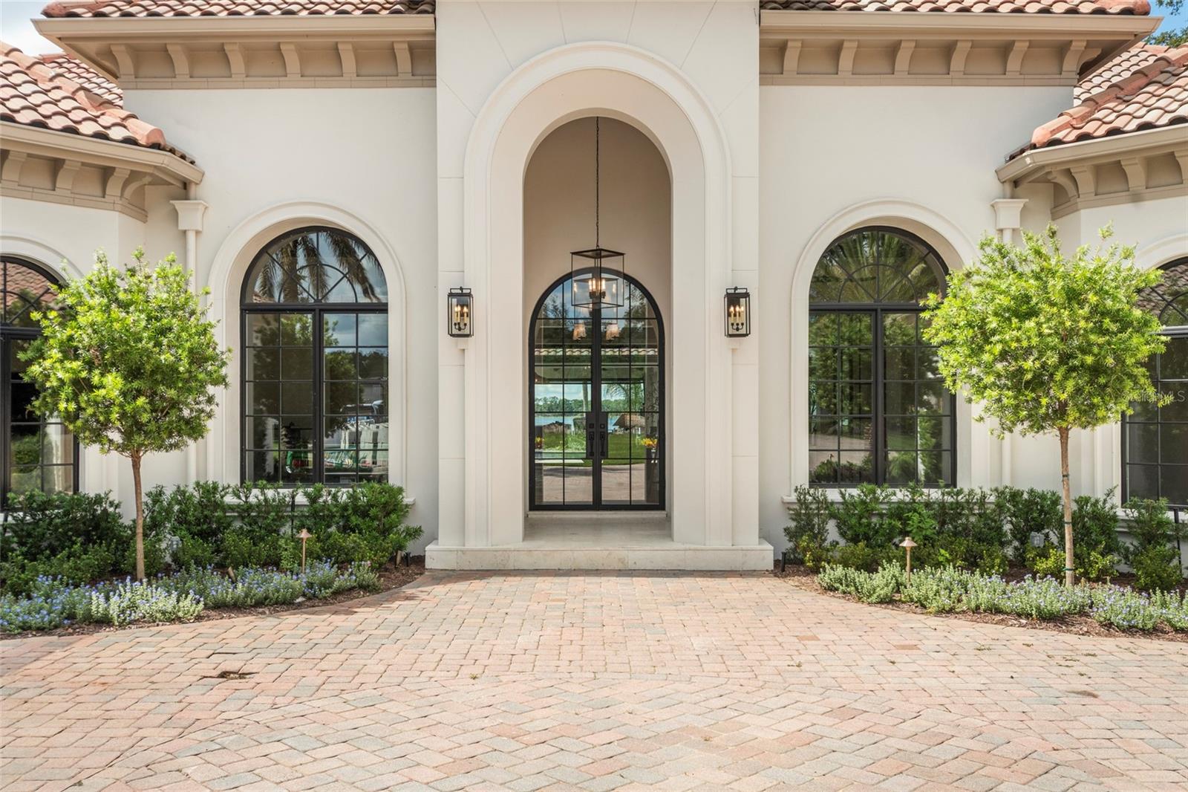
Enter an interest rate to see your estimated monthly payment.Luxury lake front living on the Butler Chain of Lakes awaits those with an appreciation for exceptional design and detail. Arched glass doors open to the expansive, completely remodeled custom 4 bedroom 6 full bath home with two offices. Design by Ashley Martin Home, every detail has the finest touch of elegance. Custom hand crafted terracotta tile flows throughout the main living spaces, complemented by the medium oak wood beams and wood ceilings adding warmth and character. The formal living room offers views of the standout fully tiled rich sapphire blue mosaic pool, spa with an expansive lanai and lake views. Cozy up by the linear fireplace (1 of 7) and enjoy gathering around the expansive backlit quartz bar. The kitchen is a culinary lover's dream. Custom cabinetry with a large custom paneled SubZero fridge and freezer. Create memorable meals with the Wolf gas eight burner cook top, with a griddle and double ovens below. Monogram Advantium speed cooking oven and microwave provided added cooking convenience. The spacious walk-in pantry features a built in Miele coffee maker and custom pewter green cabinetry. The primary en-suite offers a private retreat with tranquil lake views and private sanctuary with a luxurious bath. A standalone stone tub sits in front of the dual entry shower with a large bench, dual rain and dual regular shower heads. Spacious walk-in closet with new custom cabinetry, hardware, a large quartz island with drawers, GE clothes steamer for fresh pressed linens, and washer and dryer. Custom hand carved terracotta flooring continues into the primary bathroom. Designed for both everyday living and entertaining, the open floor plan connects the indoor and outdoor spaces, with walls of glass framing the water views and easy access to the covered lanai and pool area. Electric shades cover the windows, providing easy natural light with the click of a button. Custom architectural details, arched doorways, designer lighting, and carefully selected finishes continue throughout the home. Outside, the expansive pool and covered entertaining area take full advantage of the waterfront setting. A private, beautifully landscaped property, this home offers a rare combination of sophisticated design, timeless materials, and true Florida lakefront living.
| 22 hours ago | Listing updated with changes from the MLS® | |
| yesterday | Status changed to Active | |
| 3 days ago | Listing first seen on site |

Listing information is provided by Participants of the Stellar MLS. IDX information is provided exclusively for personal, non-commercial use, and may not be used for any purpose other than to identify prospective properties consumers may be interested in purchasing. Information is deemed reliable but not guaranteed. Properties displayed may be listed or sold by various participants in the MLS Copyright 2026, Stellar MLS.
Last checked: 2026-10-18 06:31 PM EDT
