
1361 WHITNEY ISLES DRIVEWINDERMERE, FL 34786
Mortgage Calculator
Monthly Payment (Est.)
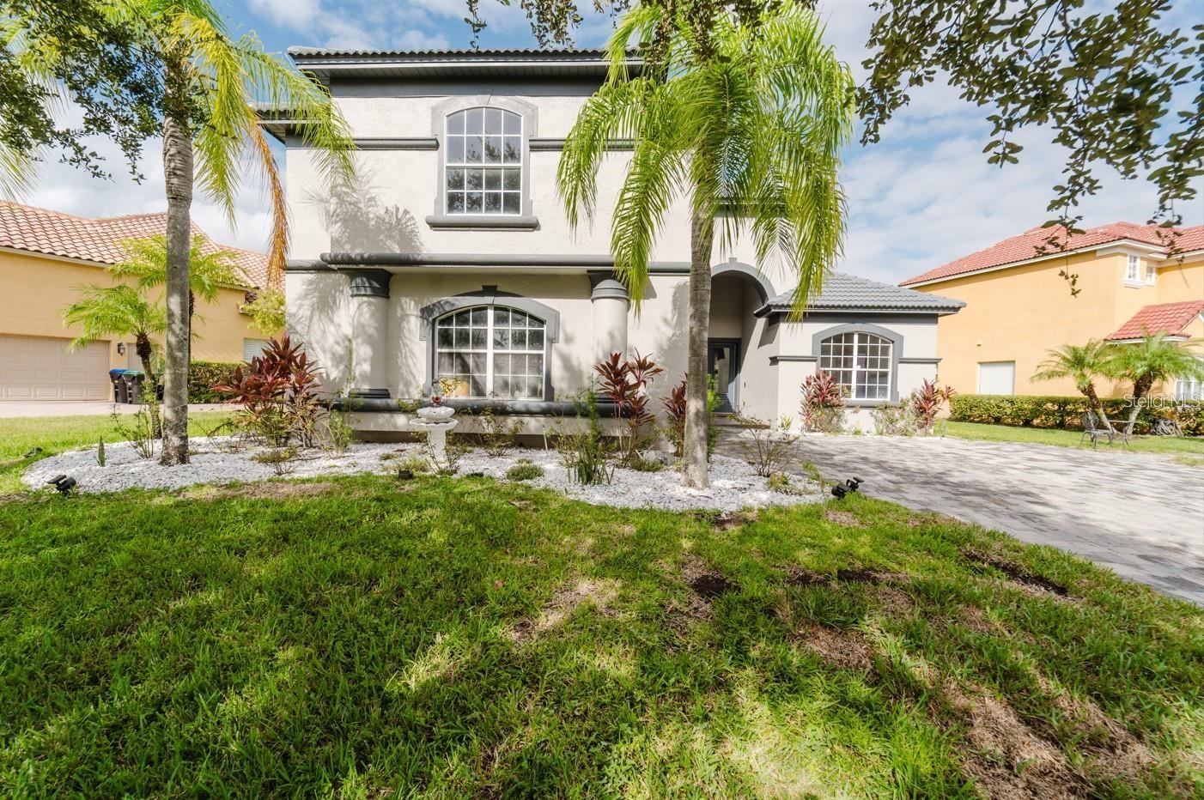
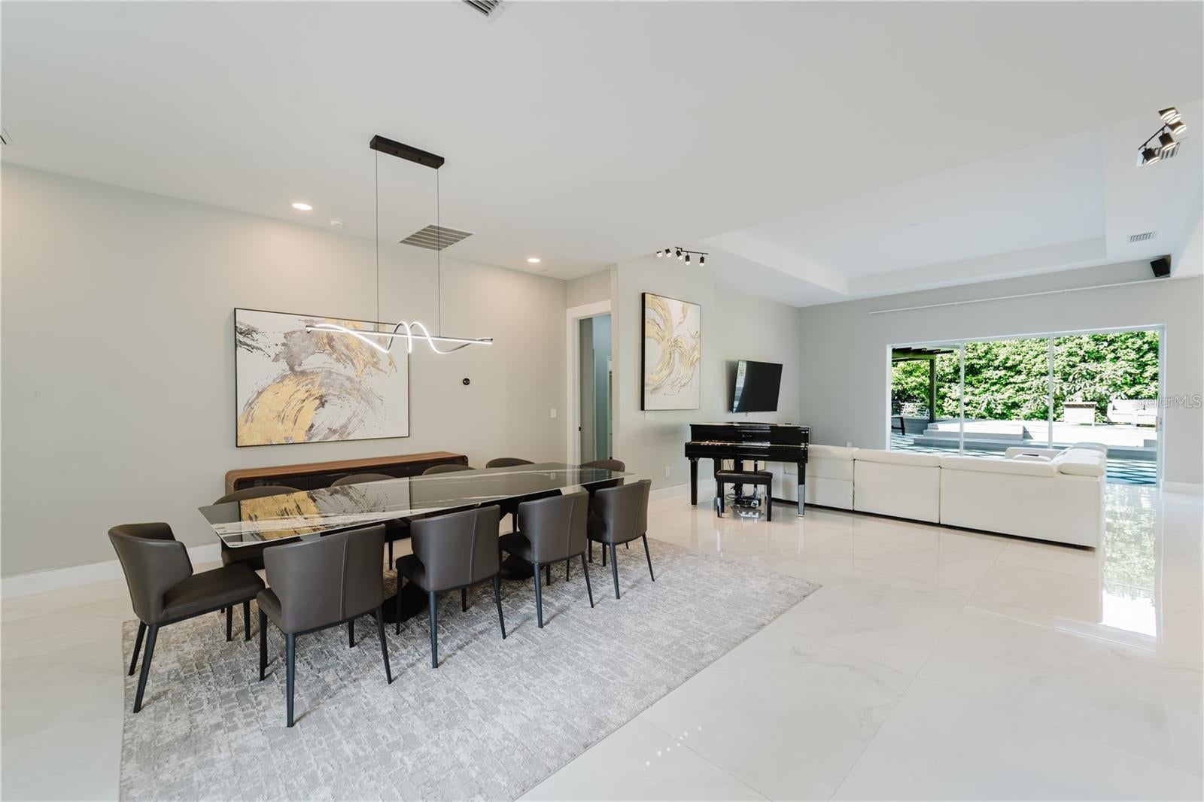
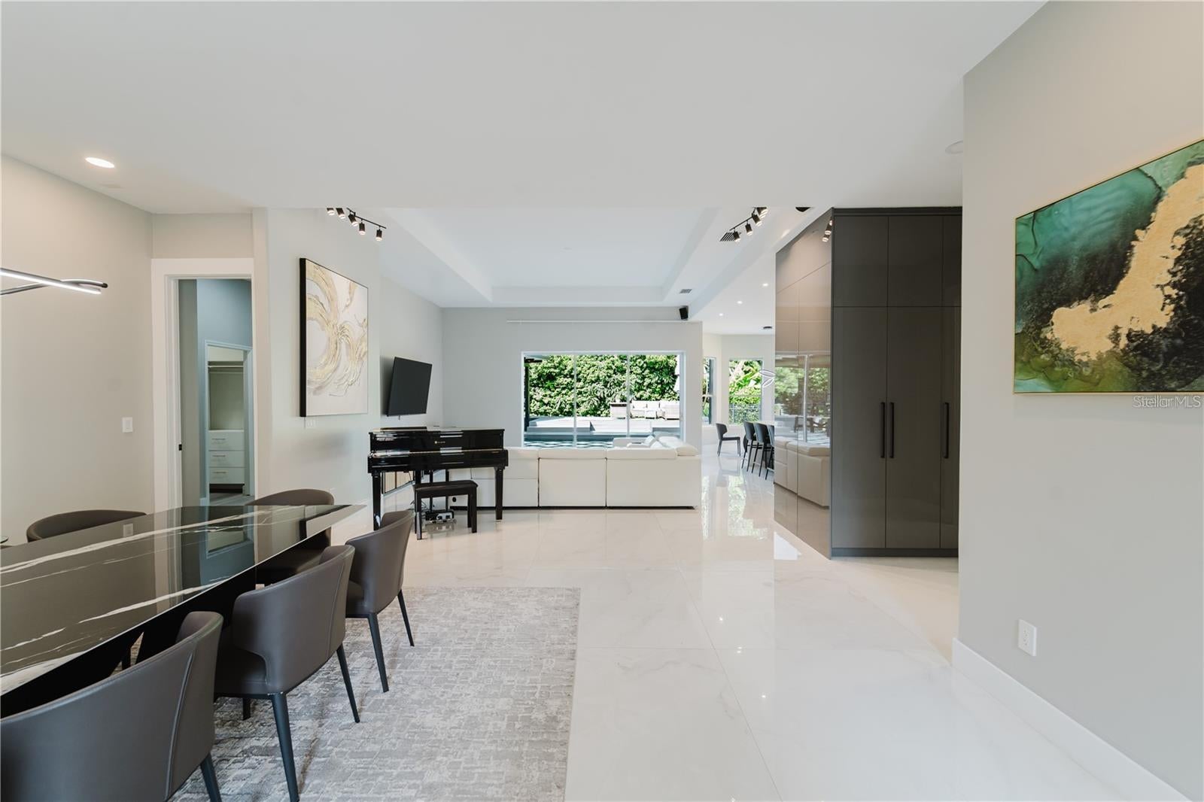
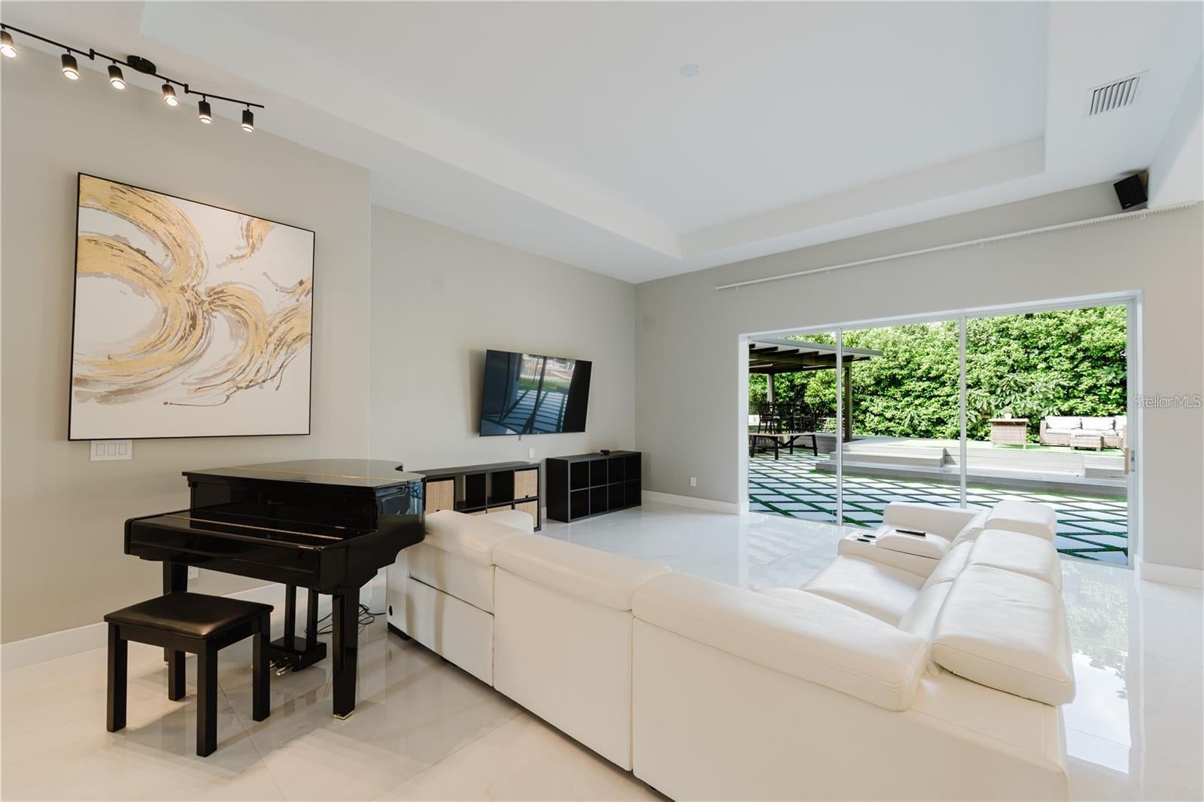
Enter an interest rate to see your estimated monthly payment.Stunning fully renovated home in the highly sought-after gated community of Belmere in Windermere. This residence offers 4 bedrooms, 4 bathrooms, and approximately 2,800 sq. ft. of living space, highlighted by elegant Mediterranean architecture and lush tropical landscaping. This renovated home features new flooring, an updated kitchen and bathrooms, and fresh interior and exterior paint. The gourmet kitchen includes quartz countertops, a ceramic cooktop, built-in refrigerator, oven and microwave, motorized cabinetry, LED lighting, a large pantry, and a sink with a glass washer. An integrated sound system and a whole-house water filtration system enhance comfort and modern living. Bright, open living areas flow seamlessly to the private fenced backyard. The primary suite offers serene garden views and a luxurious bathroom with a soaking tub. Outdoor living is complete with a newly built deck pre-plumbed for an oversized jacuzzi, plus an outdoor kitchen featuring a 6-burner gas stove, gas grill, sink, and mini refrigerator. Additional highlights include LED stair lighting and epoxy-coated garage flooring.
| 2 days ago | Listing updated with changes from the MLS | |
| 2 days ago | Listing first seen on site |

Listing information is provided by Participants of the Stellar MLS. IDX information is provided exclusively for personal, non-commercial use, and may not be used for any purpose other than to identify prospective properties consumers may be interested in purchasing. Information is deemed reliable but not guaranteed. Properties displayed may be listed or sold by various participants in the MLS Copyright 2026, Stellar MLS.
Last checked: 2026-10-25 11:10 PM EDT

Did you know? You can invite friends and family to your search. They can join your search, rate and discuss listings with you.