Save
Ask
Tour
Hide
Share
$7,200
7 Days On Site

5358 BOWMAN DRIVE
WINTER GARDEN, FL 34787

For Rent|Single Family Residence|Active
4
Beds
4
Total Baths
4
Full Baths
3,445
SqFt
$2
/SqFt
2017
Built
Subdivision:
OVERLOOK 2/HAMLIN PH 1 & 6
County:
Orange
Call Now: 407-923-8903
Is this the listing for you? We can help make it yours.
407-923-8903
5358 BOWMAN DRIVE5358 BOWMAN DRIVE5358 BOWMAN DRIVE5358 BOWMAN DRIVE
Save
Ask
Tour
Hide
Share

Mortgage Calculator

Monthly Payment (Est.)

Enter an interest rate to see your estimated monthly payment.
Calculator powered by Showcase IDX, a Constellation1 Company. Copyright ©2026 Information is deemed reliable but not guaranteed.

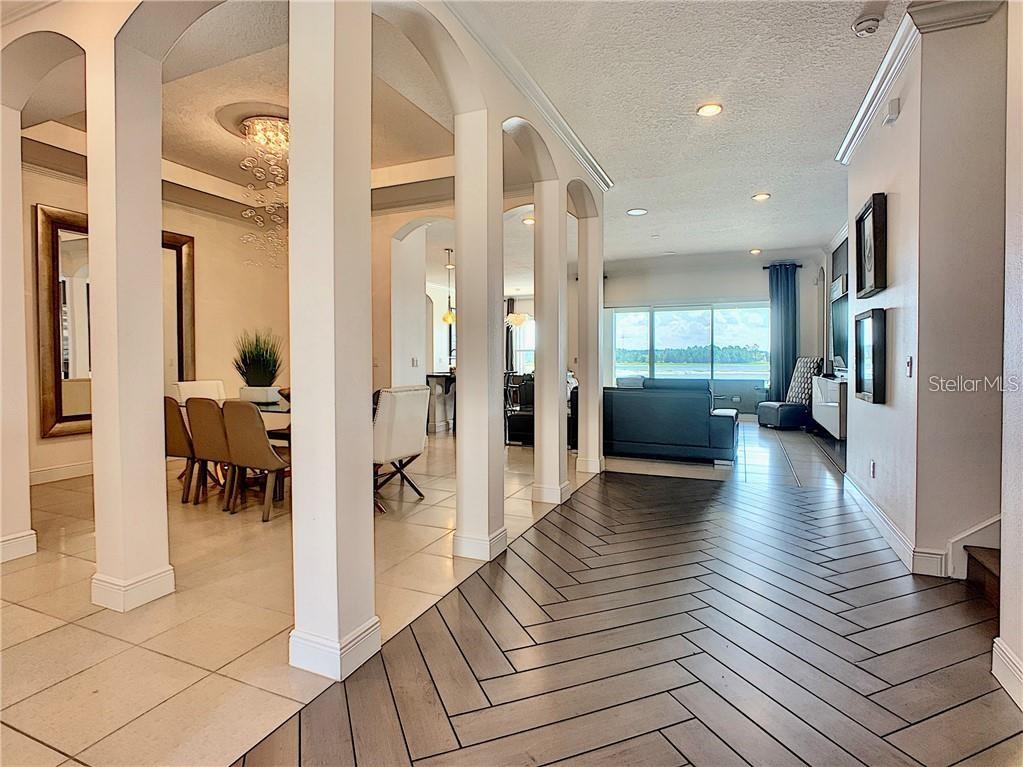
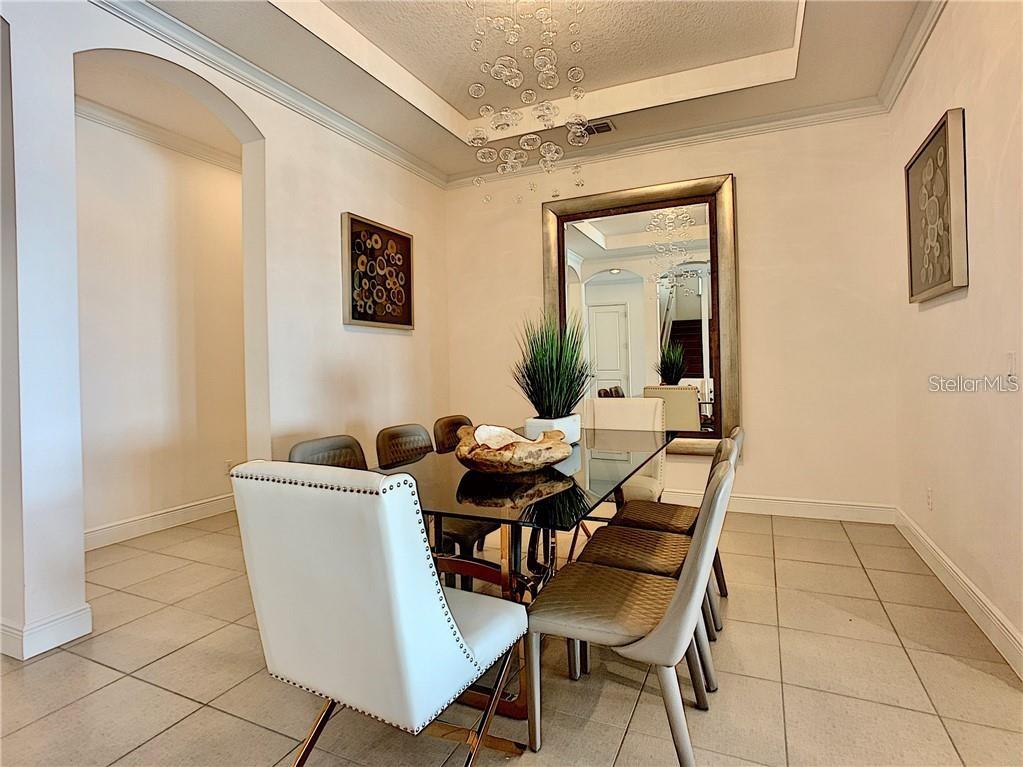
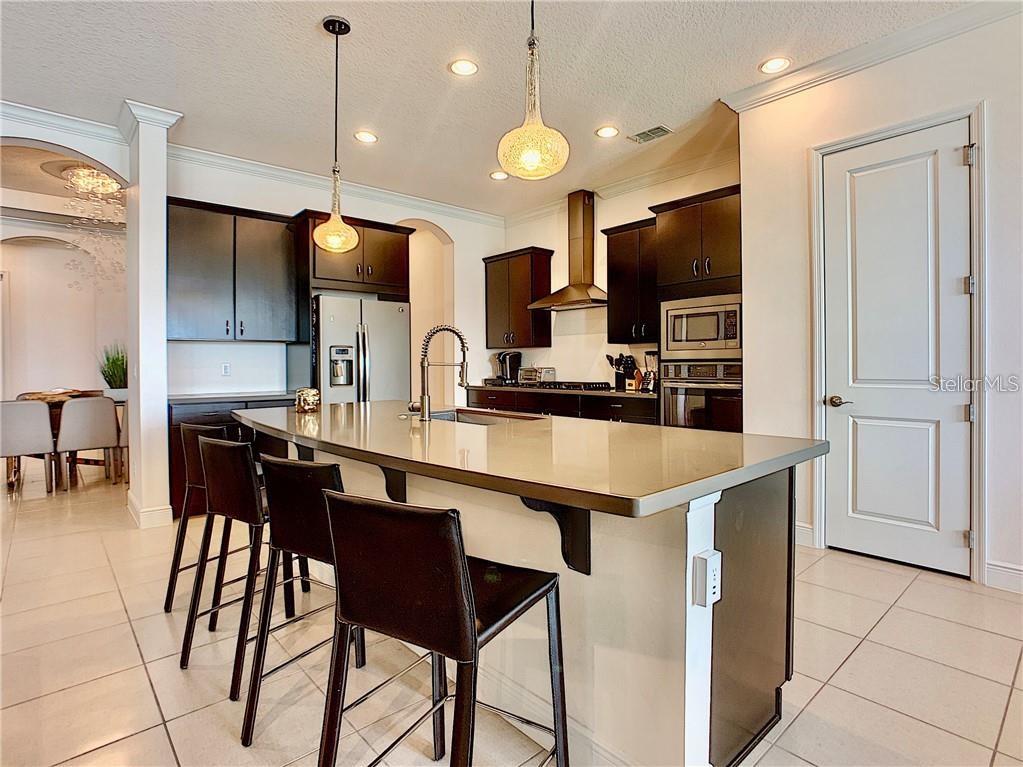
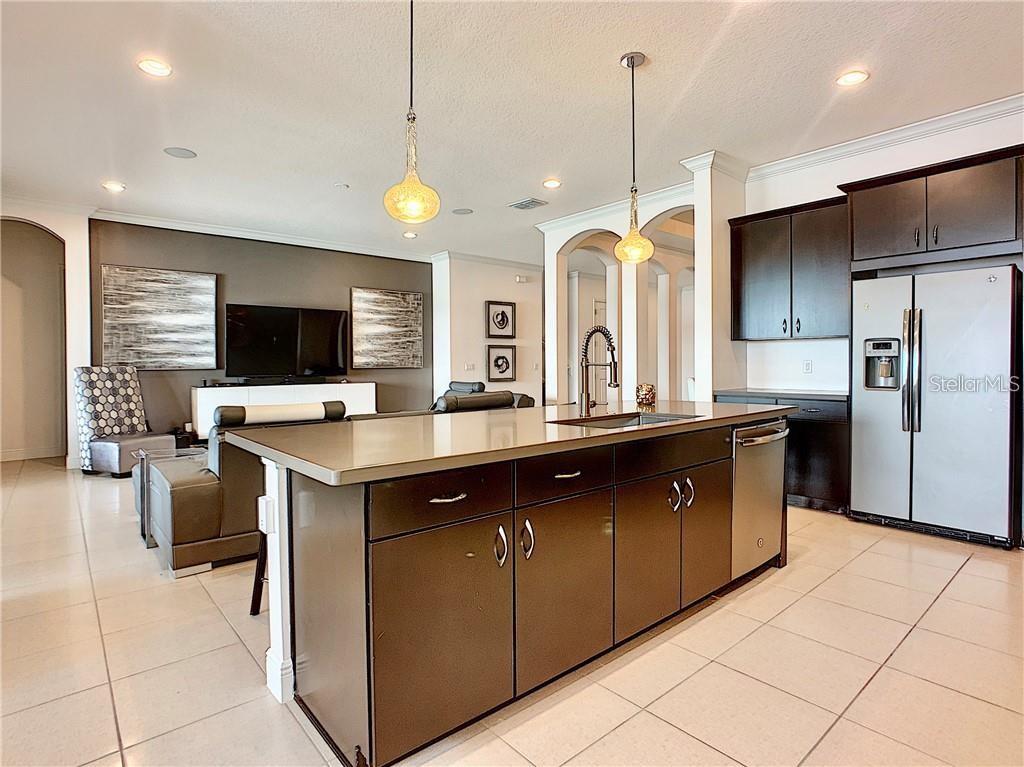
Exceptional lakefront rental in Winter Garden’s sought-after Horizon West! Situated on a rare 2.66-acre fully fenced lakefront lot, this beautifully appointed FULLY FURNISHED 3,445 sq ft home offers 4 bedrooms, 4 full bathrooms, 2 additional bonus/flex rooms, a private office, and a 3-car garage. The open-concept interior features a chef’s kitchen with natural gas cooking, stainless steel appliances, an oversized granite island, abundant cabinetry, and seamless flow into the main living areas. The spacious primary suite is a private retreat featuring trey ceilings, lake views, a spa-inspired en-suite bath, and a generous walk-in closet. Designed for both everyday living and entertaining, the home offers multiple flexible living spaces, including an upstairs bonus/theater area and additional private retreat. Large windows throughout the home showcase beautiful lake views from the primary suite, living room, and dining areas. Step outside to your own resort-style oasis featuring a heated pool and integrated jacuzzi with hydrotherapy jets, upgraded pool equipment, and a smart control system allowing independent temperature and LED lighting control. The expansive paver deck and covered patio provide plenty of space for outdoor dining, lounging, and entertaining while overlooking the lake. Enjoy views of the nightly Disney fireworks right from the pool, jacuzzi, patio, and living areas. Additional features include a fully fenced yard, 3-car garage, and access to community amenities including a pool, fitness center, playroom, and HOA community dock with lake access. Conveniently located near SR-429, shopping, dining, schools, and the Disney corridor. A rare opportunity to lease a spacious lakefront home offering privacy, resort-style amenities, and spectacular Central Florida views. Private showings by appointment.

Save
Ask
Tour
Hide
Share
Listing Snapshot
Price 
$7,200
Days On Site 
7 Days
Bedrooms 
4
Inside Area (SqFt) 
3,445 sqft
Total Baths 
4
Full Baths 
4
Partial Baths 
N/A
Lot Size 
2.66 Acres
Year Built 
2017
MLS® Number 
O6444394
Status 
Active
Property Tax 
N/A
HOA/Condo/Coop Fees 
N/A
Sq Ft Source 
Public Records
Friends & Family
Recent Activity
2 days agoListing updated with changes from the MLS®
a week agoListing first seen on site
General Features
Acres 
2.66
Attached Garage 
Yes
Available on 
2026-09-30
Garage 
Yes
Garage Spaces 
3
Levels 
One
Parking 
Attached
Pets 
No
Property Sub Type 
Single Family Residence
Security 
Fire AlarmSecurity SystemSmoke Detector(s)
Sewer 
Public Sewer
SqFt Total 
4884
Utilities 
Cable AvailableNatural Gas AvailableCable ConnectedElectricity ConnectedNatural Gas ConnectedSewer Connected
Water Source 
Public
Interior Features
Appliances 
CooktopDishwasherDisposalDryerExhaust FanIce MakerMicrowaveRange HoodRefrigeratorWasher
Cooling 
Central Air
Flooring 
TileWood
Furnished 
Furnished
Heating 
Central
Interior 
Crown MoldingOpen FloorplanStone CountersTray Ceiling(s)Walk-In Closet(s)
Laundry Features 
Laundry Room
Spa 
Yes
Window Features 
Window CoveringsBlindsDrapesWindow Treatments
Bathroom 2 
Dimensions - 13x12Level - First
Bathroom 3 
Dimensions - 13x13Level - First
Bedroom 4 
Dimensions - 12x11Level - First
Bonus Room 
Dimensions - 19x16Level - Second
Dinette 
Dimensions - 12x10Level - First
Dining Room 
Dimensions - 12x15Level - First
Kitchen 
Dimensions - 13x16Level - FirstFeatures - Kitchen Island, Stone Counters
Living Room 
Dimensions - 16x20Level - First
Master Bedroom 
Dimensions - 17x15Level - First
Office 
Dimensions - 12x12Level - First
Save
Ask
Tour
Hide
Share
Exterior Features
Fencing 
Fenced
Lot Features 
PavedWaterfront
Patio And Porch 
Patio
Pool Features 
GuniteIn GroundSalt WaterPrivate
Private Pool 
Yes
Spa 
Yes
Spa Features 
In Ground
View 
LakeWater
Waterfront 
Yes
Waterfront Features 
Lake PrivilegesLake Front
Waterview 
LakeWater
Windows/Doors 
Window CoveringsBlindsDrapesWindow Treatments
Community Features
Community Features 
Fitness CenterParkPlaygroundPoolSidewalks
MLS Area 
34787 - Winter Garden/Oakland
Roads 
Asphalt
Schools
School District
Unknown
Elementary School
Independence Elementary
Middle School
Bridgewater Middle
High School
Horizon High School
Listing courtesy of SOUTHERN REALTY GROUP LLC (845) 729-5042


Listing information is provided by Participants of the Stellar MLS. IDX information is provided exclusively for personal, non-commercial use, and may not be used for any purpose other than to identify prospective properties consumers may be interested in purchasing. Information is deemed reliable but not guaranteed. Properties displayed may be listed or sold by various participants in the MLS Copyright 2026, Stellar MLS.
Last checked: 2026-10-01 07:33 PM EDT

Neighborhood & Commute
Source: Walkscore
Save
Ask
Tour
Hide
Share