Save
Ask
Tour
Hide
Share
$13,500
4 Days On Site

6126 PAYNE STEWART DRIVE
WINDERMERE, FL 34786

For Rent|Single Family Residence|Active
3
Beds
4
Total Baths
3
Full Baths
1
Partial Bath
2,848
SqFt
$5
/SqFt
1989
Built
Subdivision:
ISLEWORTH
County:
Orange
Call Now: 407-923-8903
Is this the listing for you? We can help make it yours.
407-923-8903
6126 PAYNE STEWART DRIVE6126 PAYNE STEWART DRIVE6126 PAYNE STEWART DRIVE6126 PAYNE STEWART DRIVE
Save
Ask
Tour
Hide
Share

Mortgage Calculator

Monthly Payment (Est.)

Enter an interest rate to see your estimated monthly payment.
Calculator powered by Showcase IDX, a Constellation1 Company. Copyright ©2026 Information is deemed reliable but not guaranteed.

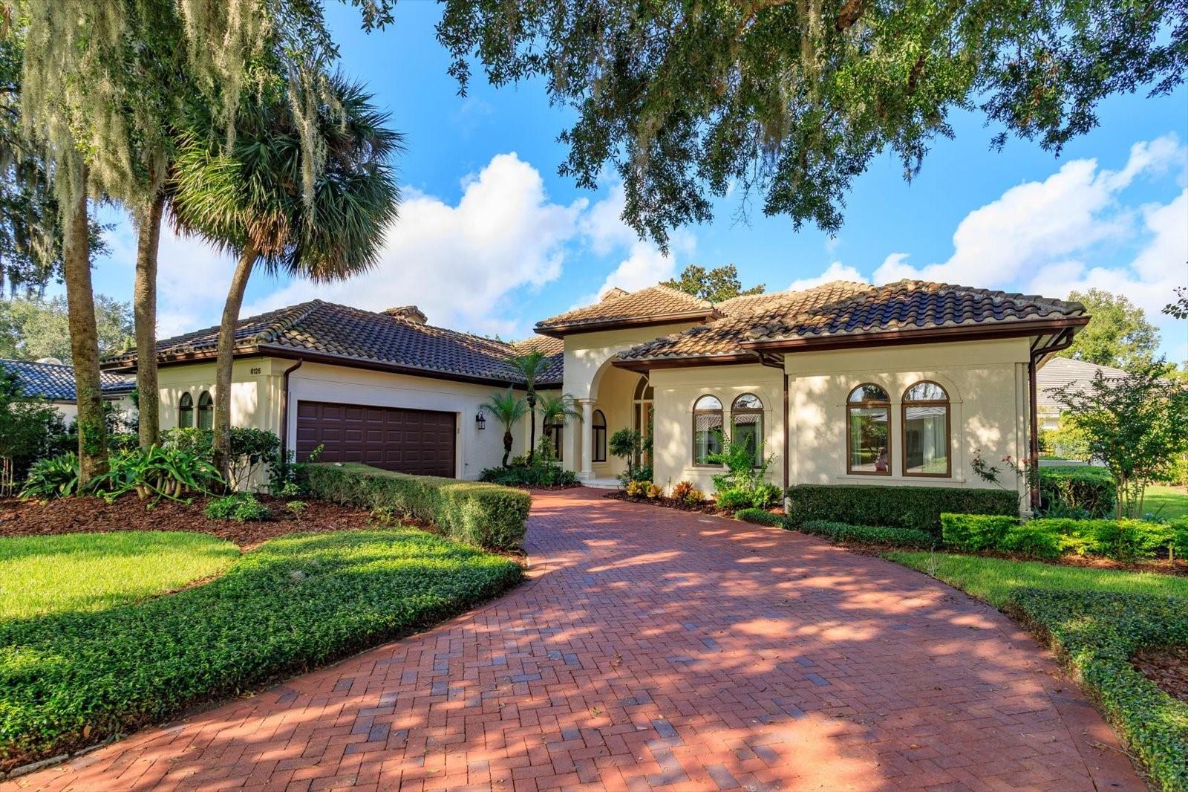
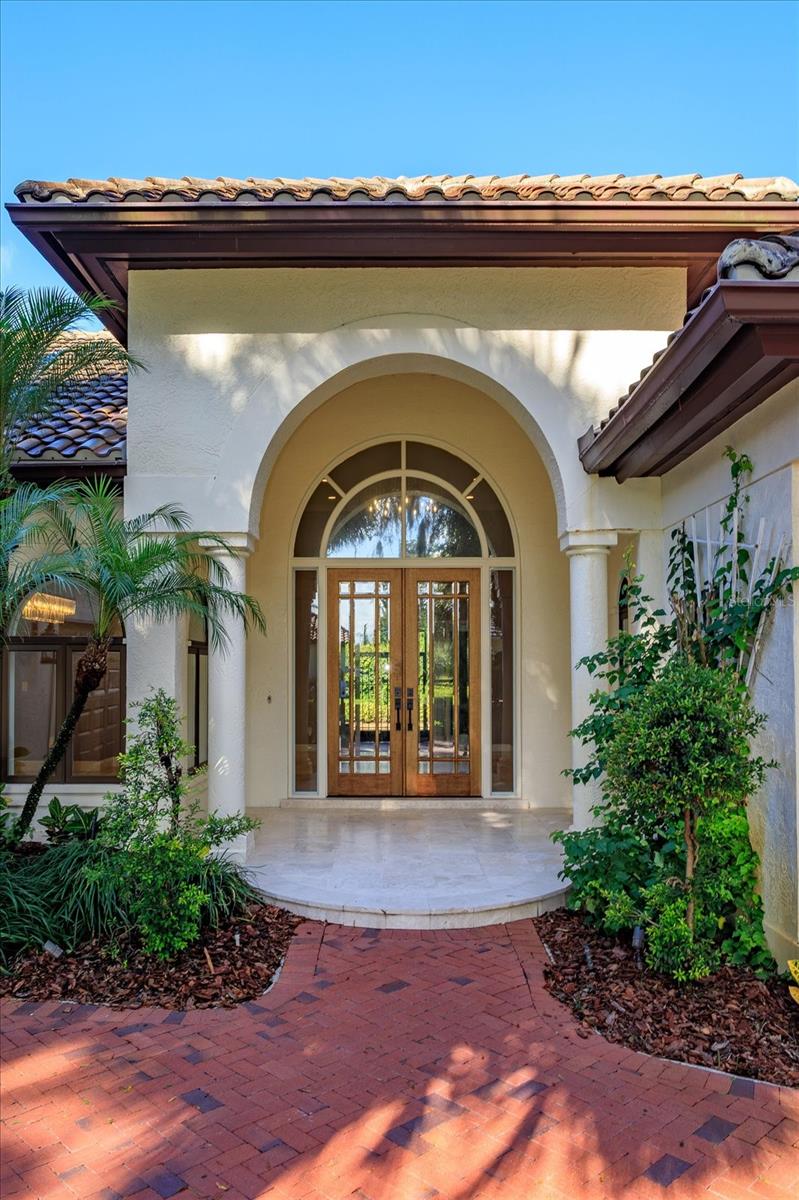
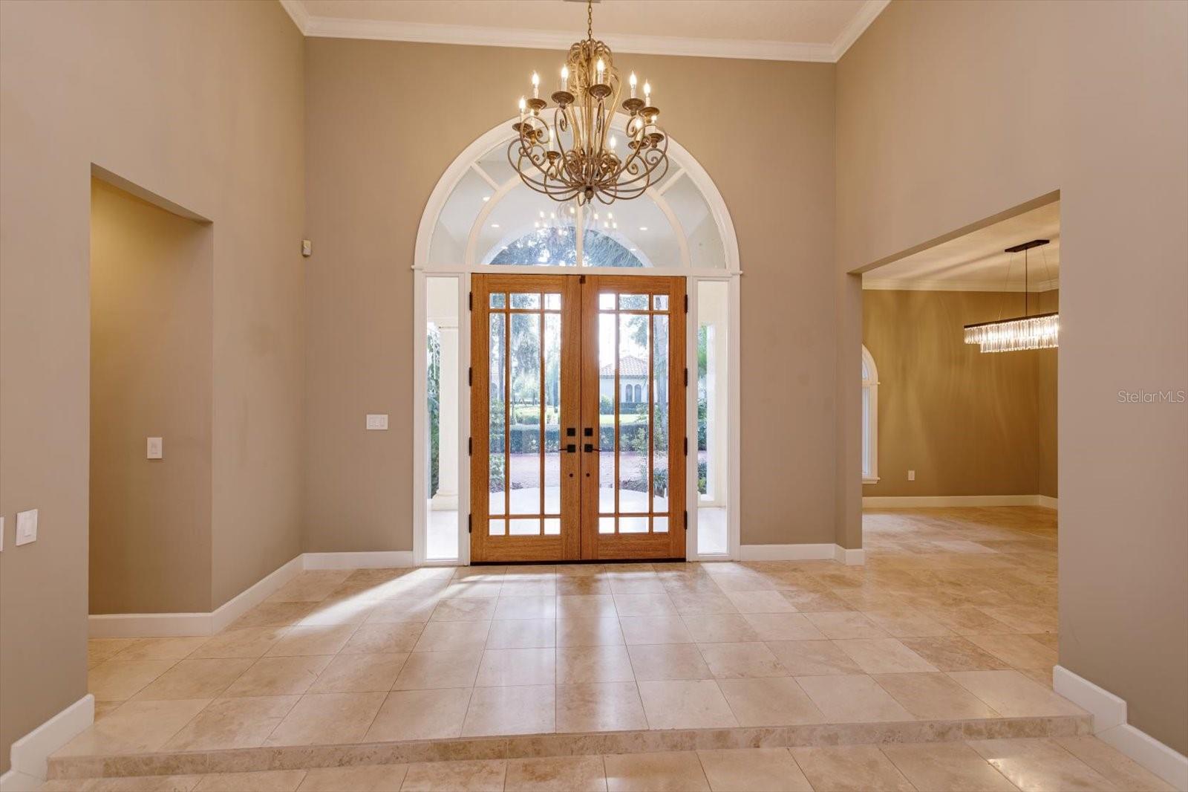
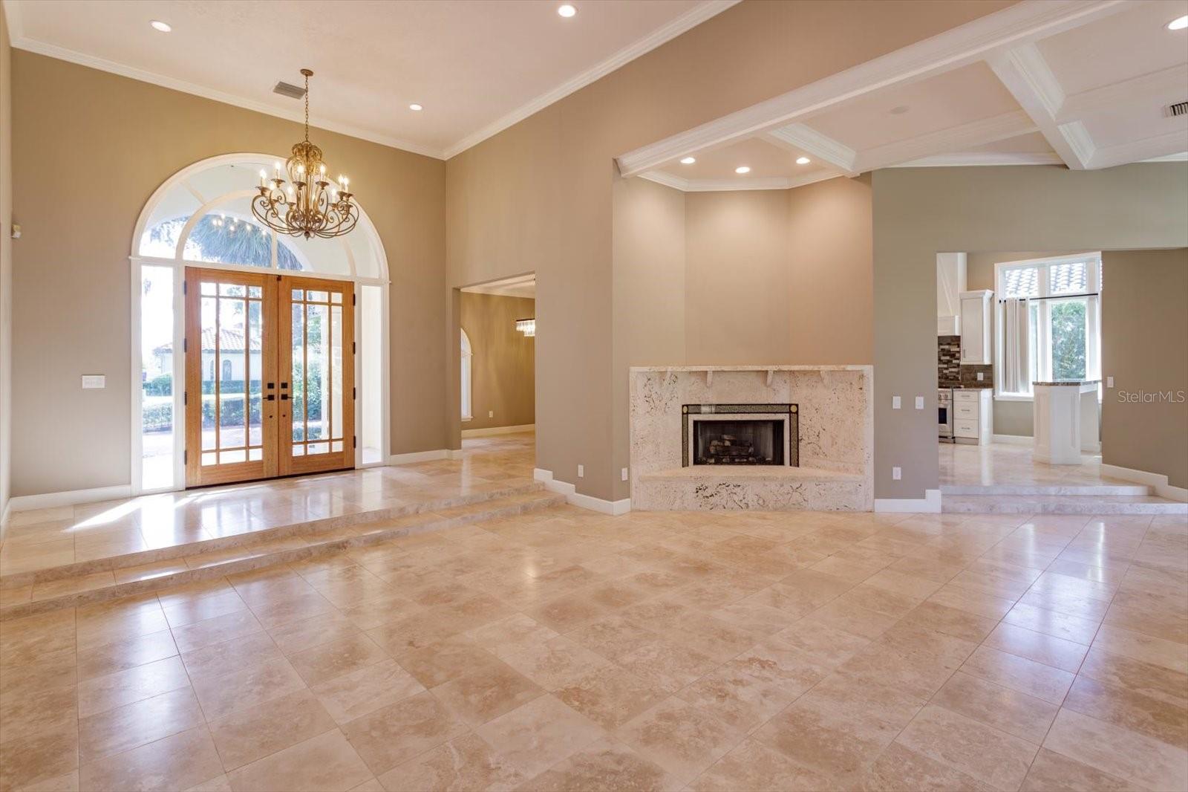
Unique opportunity to rent/lease a property in the renowned Isleworth Golf and Country Club. This beautifully renovated golf villa, just steps away from the clubhouse. This home offers 2,848 sq ft of living space. Three bedrooms, each with its own full bathrooms, plus a powder room for guests. An open floor plan brings a sense of space to the main living areas. Recently renovated, the gourmet kitchen features a 10ft center island and top of the line gas appliances. The primary suite includes a recently renovated bathroom with a generously sized shower and soaking tub. Outside a patio with a summer kitchen, including oversized gas grill, sink and frig. For cooler nights it even has a see-through gas fireplace. The fully fenced garden yard surrounds the heated pool and spa.

Save
Ask
Tour
Hide
Share
Listing Snapshot
Price 
$13,500
Days On Site 
4 Days
Bedrooms 
3
Inside Area (SqFt) 
2,848 sqft
Total Baths 
4
Full Baths 
3
Partial Baths 
1
Lot Size 
0.29 Acres
Year Built 
1989
MLS® Number 
O6444185
Status 
Active
Property Tax 
N/A
HOA/Condo/Coop Fees 
N/A
Sq Ft Source 
Public Records
Friends & Family
Recent Activity
4 days agoListing updated with changes from the MLS®
4 days agoListing first seen on site
General Features
Acres 
0.29
Attached Garage 
Yes
Available on 
2026-09-25
Garage 
Yes
Garage Spaces 
2
Levels 
One
Number Of Stories 
1
Parking 
DrivewayGarage Door OpenerGarage Faces SideGuestOversizedAttached
Pets 
No
Property Sub Type 
Single Family Residence
Security 
Gated CommunitySecurity SystemSecurity System LeasedSmoke Detector(s)
SqFt Total 
4004
Interior Features
Appliances 
Bar FridgeDishwasherDisposalDryerExhaust FanIce MakerIndoor GrillMicrowaveRangeRange HoodRefrigeratorWasher
Cooling 
Central AirZoned
Fireplace 
Yes
Fireplace Features 
Family RoomGasLiving RoomOutside
Flooring 
Ceramic TileTileWood
Furnished 
Unfurnished
Heating 
CentralElectricZoned
Interior 
Built-in FeaturesCathedral Ceiling(s)High CeilingsOpen FloorplanStone CountersWet Bar
Laundry Features 
InsideLaundry Room
Spa 
Yes
Window Features 
Window CoveringsShuttersWindow Treatments
Balcony/Porch/Lanai 
Dimensions - 14x30Level - FirstFeatures - Wet Bar
Bedroom 2 
Dimensions - 14x12Level - First
Bedroom 3 
Dimensions - 14x12Level - First
Dining Room 
Dimensions - 17x12Level - First
Florida Room 
Dimensions - 19x17Level - First
Kitchen 
Dimensions - 17x12Level - First
Living Room 
Dimensions - 20x16Level - First
Master Bedroom 
Dimensions - 14x21Level - First
Save
Ask
Tour
Hide
Share
Exterior Features
Exterior 
LightingOutdoor GrillOutdoor KitchenPlaygroundPrivate EntrancePrivate YardRain Gutters
Fencing 
FencedBack Yard
Lot Features 
LandscapedLevelNear Golf CoursePrivate
Other Structures 
Outdoor Kitchen
Patio And Porch 
CoveredEnclosedPatioRear PorchScreened
Pool Features 
GuniteHeatedIn GroundPrivate
Private Pool 
Yes
Spa 
Yes
Spa Features 
Heated
View 
Pool
Waterfront Features 
Lake Privileges
Waterview 
Pool
Windows/Doors 
Window CoveringsShuttersWindow Treatments
Community Features
Community Features 
Gated
MLS Area 
34786 - Windermere
Roads 
Asphalt
Schools
School District
Unknown
Elementary School
Windermere Elem
Middle School
Chain of Lakes Middle
High School
Olympia High
Listing courtesy of IRWIN REALTY GROUP LLC (407) 739-8772


Listing information is provided by Participants of the Stellar MLS. IDX information is provided exclusively for personal, non-commercial use, and may not be used for any purpose other than to identify prospective properties consumers may be interested in purchasing. Information is deemed reliable but not guaranteed. Properties displayed may be listed or sold by various participants in the MLS Copyright 2026, Stellar MLS.
Last checked: 2026-09-28 06:07 PM EDT

Neighborhood & Commute
Source: Walkscore
Save
Ask
Tour
Hide
Share