
16477 SILVER BROOK WAYWINTER GARDEN, FL 34787
Mortgage Calculator
Monthly Payment (Est.)
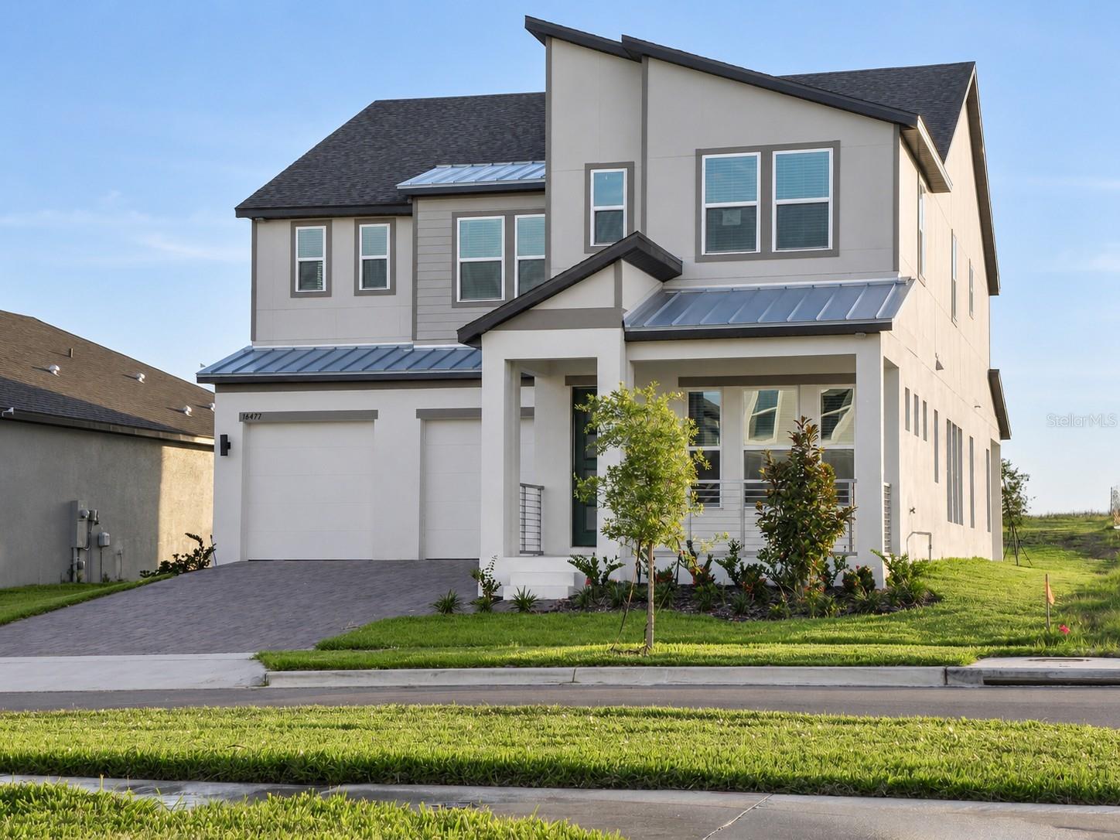
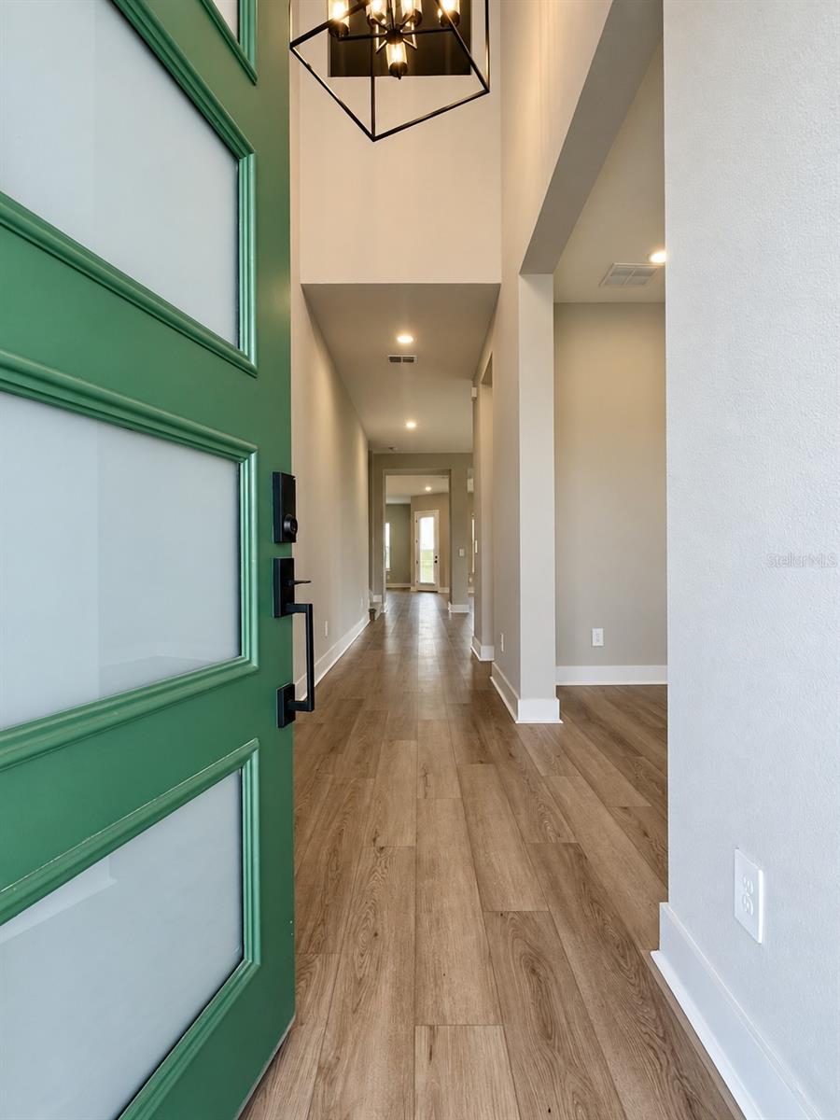
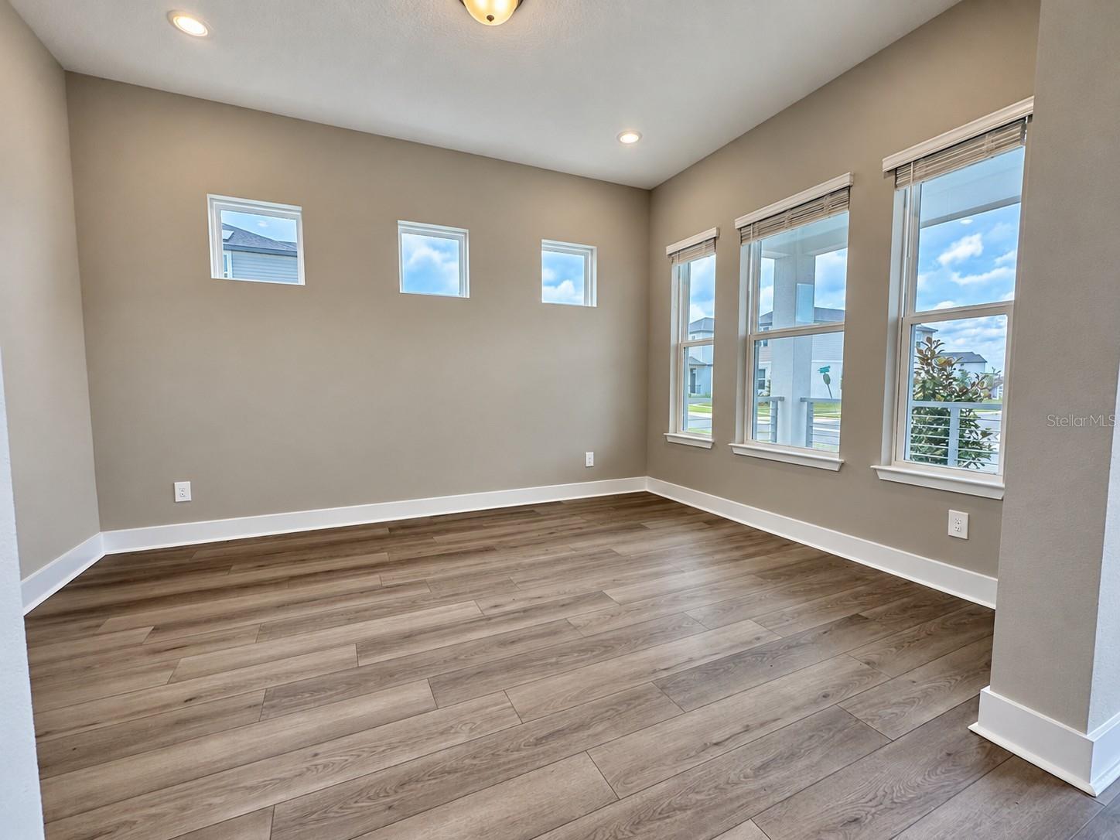
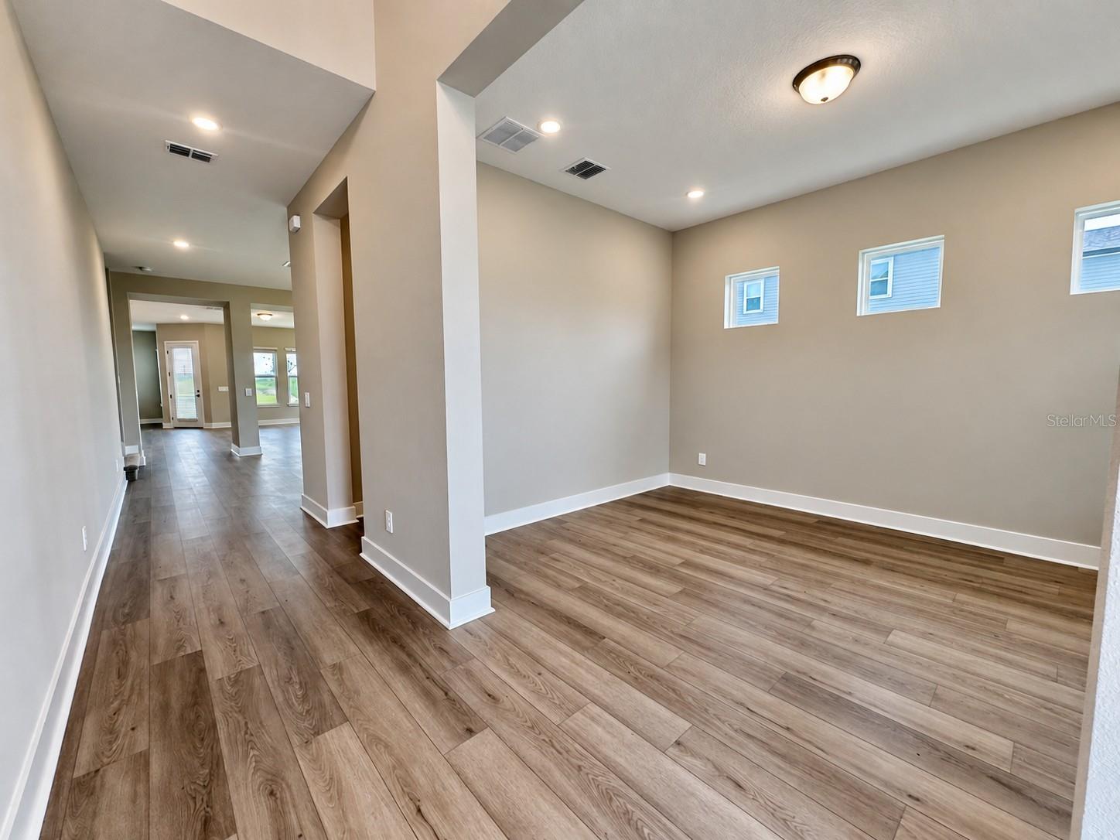
Enter an interest rate to see your estimated monthly payment.Some homes simply provide a place to live but this one offers a lifestyle you will look forward to coming home to every day. Built in 2025 and beautifully situated on an oversized homesite, this exceptional Winter Garden residence combines nearly 3,900 square feet of thoughtfully designed living space with refined finishes, remarkable comfort, and unforgettable sunset views. From the moment you step inside, the home feels bright, welcoming, and effortlessly elegant. With five spacious bedrooms and four-and-a-half beautifully appointed bathrooms, the floor plan provides room to gather, entertain, work, relax, and create lasting memories. At the heart of the residence is a stunning gourmet kitchen designed for special moments. Premium appliances, abundant cabinetry, generous countertops, and an impressive center island create the perfect setting for everything from quiet morning coffee and casual breakfasts to holiday dinners and evenings shared with friends. The open-concept design allows the kitchen to flow naturally into the expansive living and dining areas, so conversation and connection are never interrupted. The primary suite is a peaceful private retreat: a place to slow down, recharge, and escape from the demands of the day. Its spa-inspired bathroom offers a calming atmosphere with elegant finishes and the feeling of a personal sanctuary. Four additional bedrooms provide beautiful, comfortable spaces for residents and guests, while also offering flexibility with a bonus room that may become an home office, fitness room, media room, or creative space.. As evening approaches, step outside onto the patio and experience one of the home’s most memorable features: breathtaking sunsets that fill the sky with brilliant shades of gold, pink, orange, and purple. Whether enjoying dinner outdoors, hosting friends, watching loved ones play in the yard, or simply relaxing with a glass of wine, this peaceful setting makes ordinary evenings feel extraordinary. The oversized yard provides plenty of room to embrace Florida’s year-round outdoor lifestyle. A two-car garage offers convenient parking and additional storage for bicycles, recreational equipment, and everyday essentials. Throughout the home, upgraded finishes and thoughtful design elements create a sense of quality that can be felt in every room. Beyond the residence, the community offers a resort-inspired lifestyle with a swimming pool, clubhouse, and sports courts, to stay active, and connect with neighbors. Adding to the home’s exceptional appeal, highly regarded schools are located within the community, bringing ease and convenience to the daily routine. The property also enjoys an outstanding Winter Garden location near Horizon West Regional Park, Publix, Walmart, shopping, dining, entertainment, and major expressways. Pets may be considered with a completed pet application and approval. Contact listing agent for the rental application link, pet application requirements, and additional information. Prospective tenants should independently verify room dimensions, school assignments, walking distances, community amenities, and all other property information.
| 3 weeks ago | Listing updated with changes from the MLS | |
| 3 weeks ago | Price changed to $6,000 | |
| a month ago | Listing first seen on site |

Listing information is provided by Participants of the Stellar MLS. IDX information is provided exclusively for personal, non-commercial use, and may not be used for any purpose other than to identify prospective properties consumers may be interested in purchasing. Information is deemed reliable but not guaranteed. Properties displayed may be listed or sold by various participants in the MLS Copyright 2026, Stellar MLS.
Last checked: 2026-10-23 02:43 AM EDT
