
Save
Ask
Tour
Hide
$189,995
34 Days On Site
4897 CYPRESS WOODS DRIVE 6210ORLANDO, FL 32811
For Sale|Condominium|Active
3
Beds
2
Total Baths
2
Full Baths
1,351
SqFt
$141
/SqFt
2001
Built
Subdivision:
SUMMERGATE CONDO PH 01 5923/0662
County:
Orange
Call Now: 407-923-8903
Is this the listing for you? We can help make it yours.
407-923-8903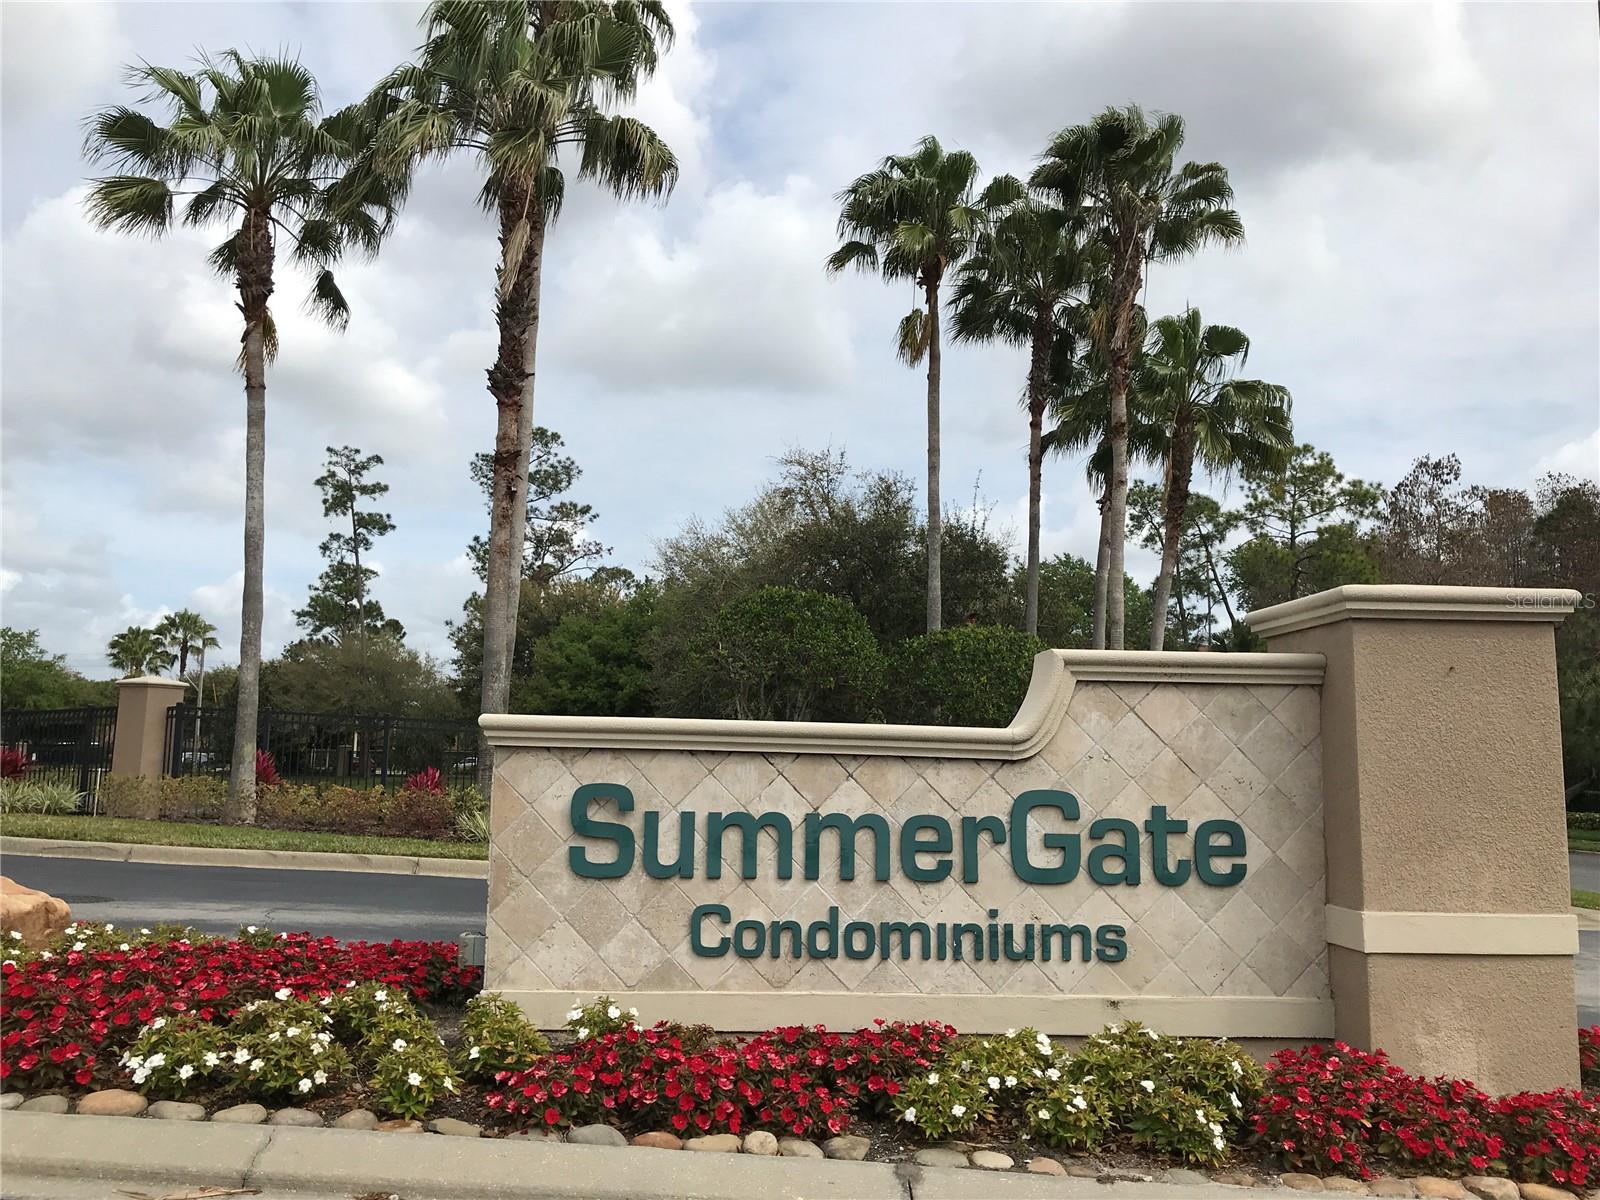
Save
Ask
Tour
Hide
Mortgage Calculator
Monthly Payment (Est.)
Enter an interest rate to see your estimated monthly payment.Calculator powered by Showcase IDX, a Constellation1 Company. Copyright ©2026 Information is deemed reliable but not guaranteed.
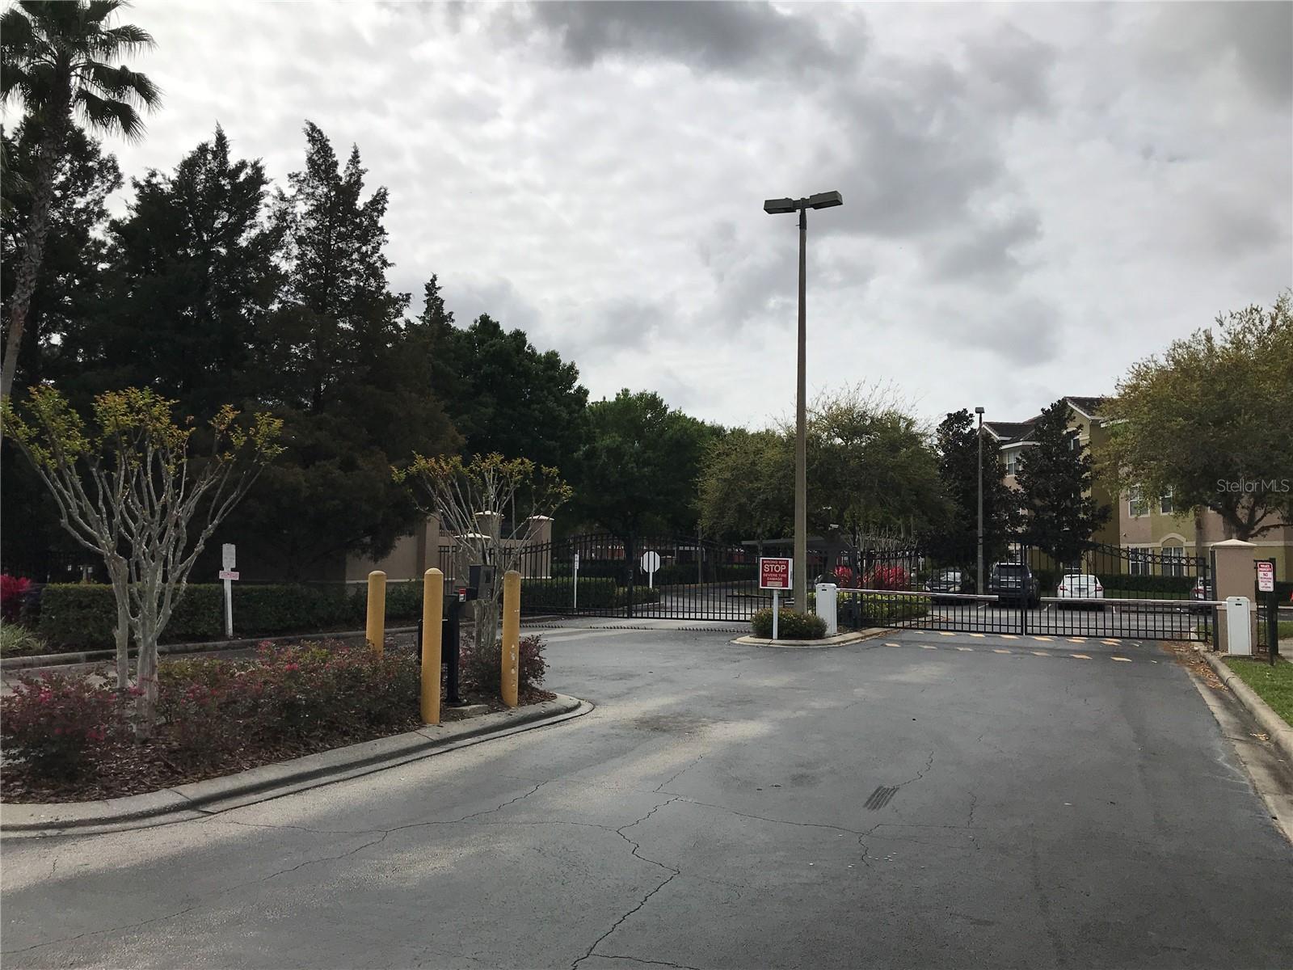
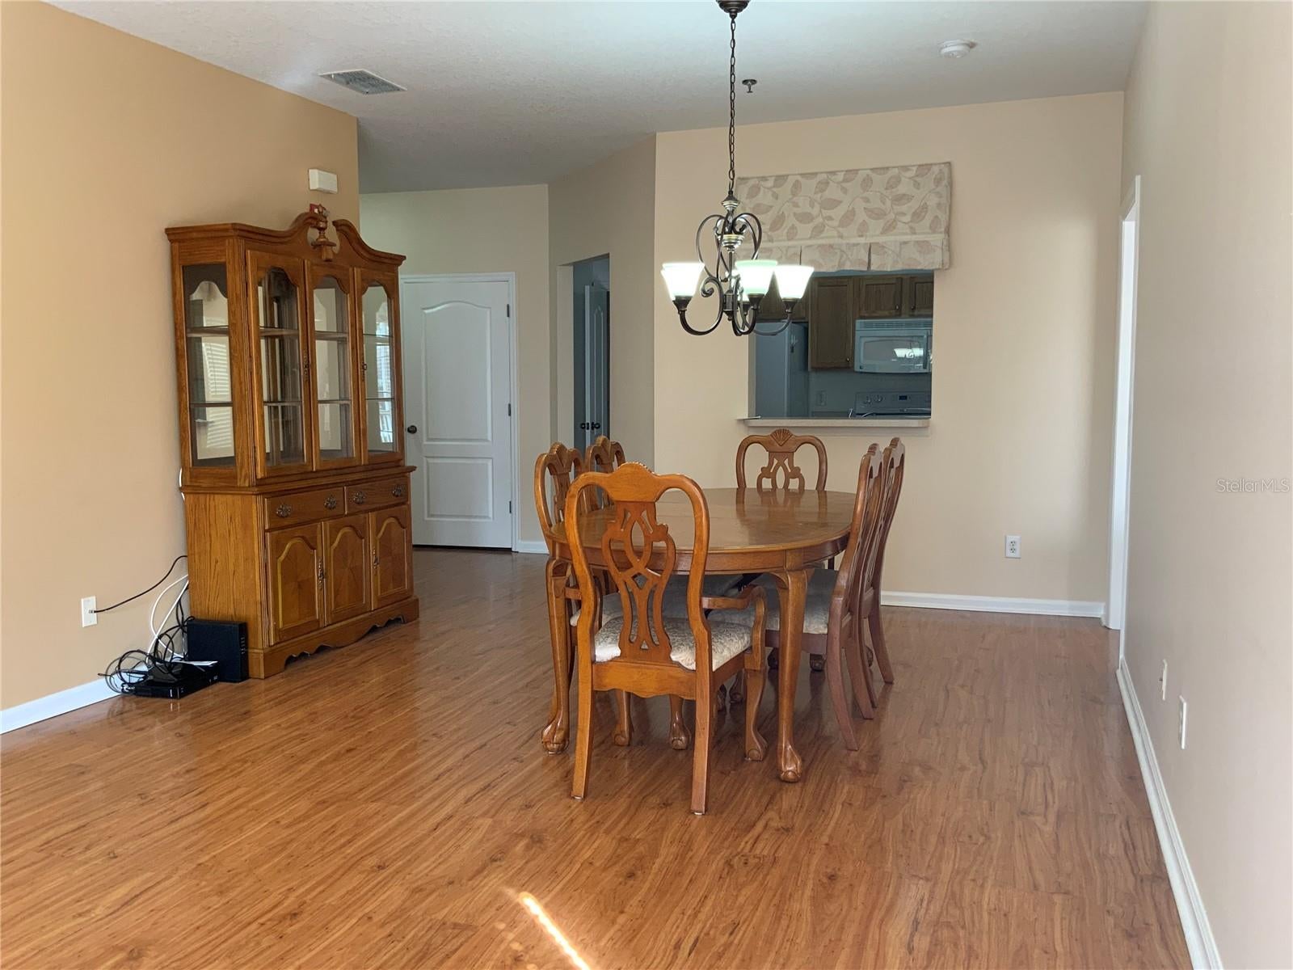
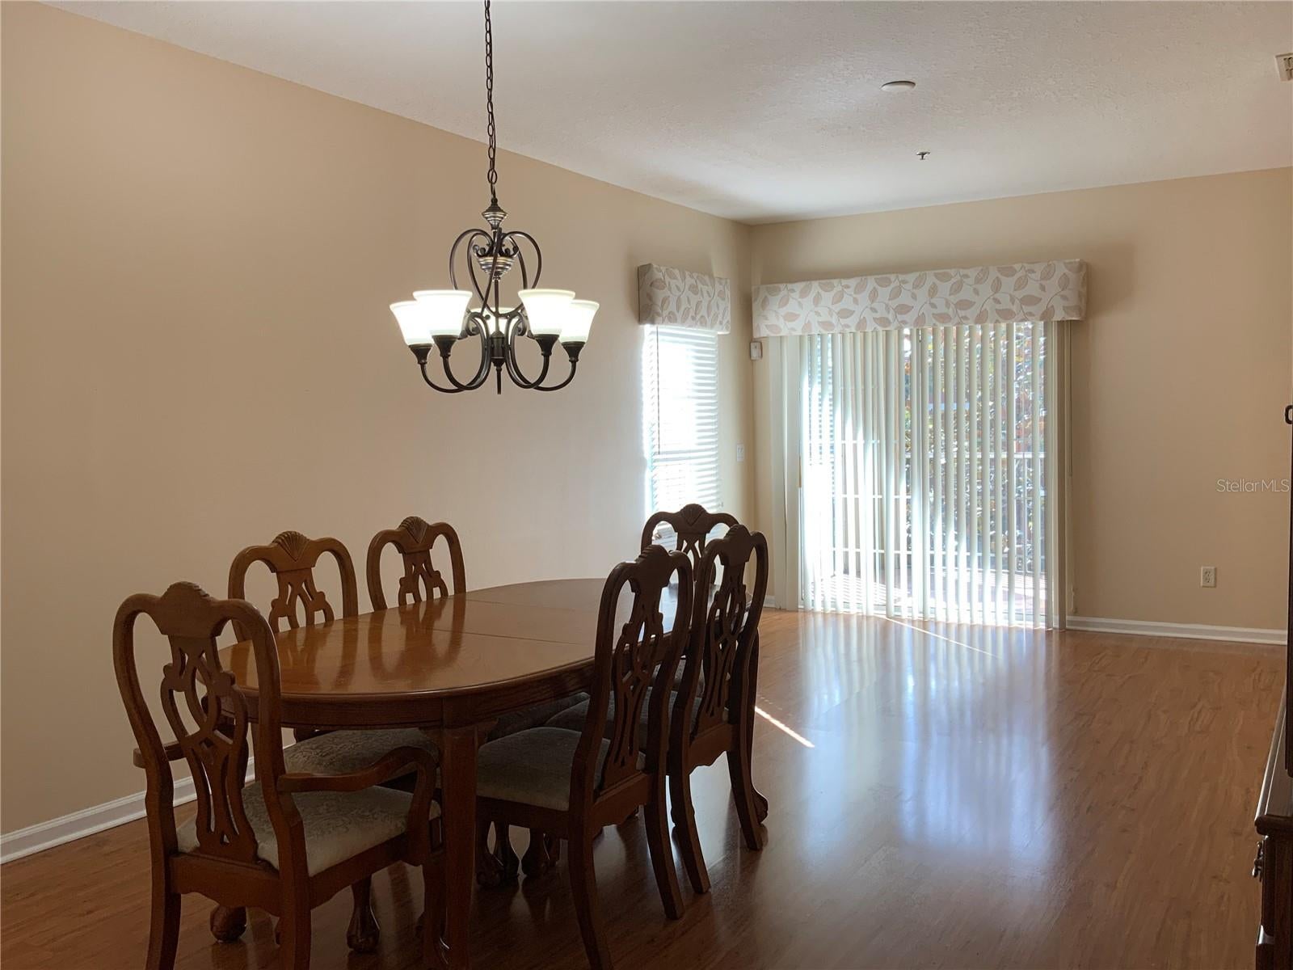
Location... Location... Location... This 2nd floor condo is located inside the beautiful gated community Summergate. It offers laminated wood floor in the living and dining room. Tile on wet areas, and carpet inside all bedrooms. The monthly HOA fee included water and cable. The community offers gym, pool, covered parking, and more. This home has an easy access to I-4, Universal Studios, the Mall of Millennia, Turnpike, and down town Orlando. The property cannot be leased in the first 12 months of ownership.
Save
Ask
Tour
Hide
Listing Snapshot
Price
$189,995
Days On Site
34 Days
Bedrooms
3
Inside Area (SqFt)
1,351 sqft
Total Baths
2
Full Baths
2
Partial Baths
N/A
Lot Size
0.56 Acres
Year Built
2001
MLS® Number
O6439657
Status
Active
Property Tax
$3,244.68
HOA/Condo/Coop Fees
$622.96 monthly
Sq Ft Source
Public Records
Friends & Family
Recent Activity
| a month ago | Listing updated with changes from the MLS® | |
| a month ago | Status changed to Active | |
| a month ago | Price changed to $189,995 | |
| a month ago | Listing first seen on site |
General Features
Acres
0.56
Carport
1
Direction Faces
South
Foundation
Slab
Levels
Three Or More
Number Of Stories
3
Pets
No
Property Sub Type
Condominium
Sewer
Public Sewer
SqFt Total
1351
Utilities
Cable AvailableCable ConnectedElectricity Available
Water Source
Public
Zoning
R-3B
Interior Features
Appliances
DishwasherDisposalDryerElectric Water HeaterMicrowaveRangeRefrigeratorWasher
Cooling
Central Air
Flooring
CarpetLaminate
Furnished
Unfurnished
Heating
Central
Interior
Cathedral Ceiling(s)
Laundry Features
InsideLaundry Room
Bedroom 2
Dimensions - 15x13Level - First
Bedroom 3
Dimensions - 12x10Level - First
Kitchen
Dimensions - 13x9Level - First
Living Room
Dimensions - 23x13Level - First
Master Bedroom
Dimensions - 15x12Level - First
Save
Ask
Tour
Hide
Exterior Features
Construction Details
BlockStucco
Exterior
BalconyStorage
Pool Features
In Ground
Roof
Tile
Community Features
Association Fee
$622.96
Association Fee Frequency
Monthly
Community Features
Fitness CenterPool
MLS Area
32811 - Orlando/Orlo Vista/Richmond Heights
Township
23
Financing Terms Available
CashConventionalFHA
Roads
Asphalt
Schools
School District
Unknown
Elementary School
Millennia Elementary
Middle School
Southwest Middle
High School
Dr. Phillips High
Listing courtesy of MAY HO REALTY (407) 923-8903

Listing information is provided by Participants of the Stellar MLS. IDX information is provided exclusively for personal, non-commercial use, and may not be used for any purpose other than to identify prospective properties consumers may be interested in purchasing. Information is deemed reliable but not guaranteed. Properties displayed may be listed or sold by various participants in the MLS Copyright 2026, Stellar MLS.
Last checked: 2026-10-08 11:20 PM EDT
Listing information is provided by Participants of the Stellar MLS. IDX information is provided exclusively for personal, non-commercial use, and may not be used for any purpose other than to identify prospective properties consumers may be interested in purchasing. Information is deemed reliable but not guaranteed. Properties displayed may be listed or sold by various participants in the MLS Copyright 2026, Stellar MLS.
Last checked: 2026-10-08 11:20 PM EDT
Neighborhood & Commute
Source: Walkscore
Save
Ask
Tour
Hide

Did you know? You can invite friends and family to your search. They can join your search, rate and discuss listings with you.