
8351 BOWDEN WAYWINDERMERE, FL 34786
Mortgage Calculator
Monthly Payment (Est.)
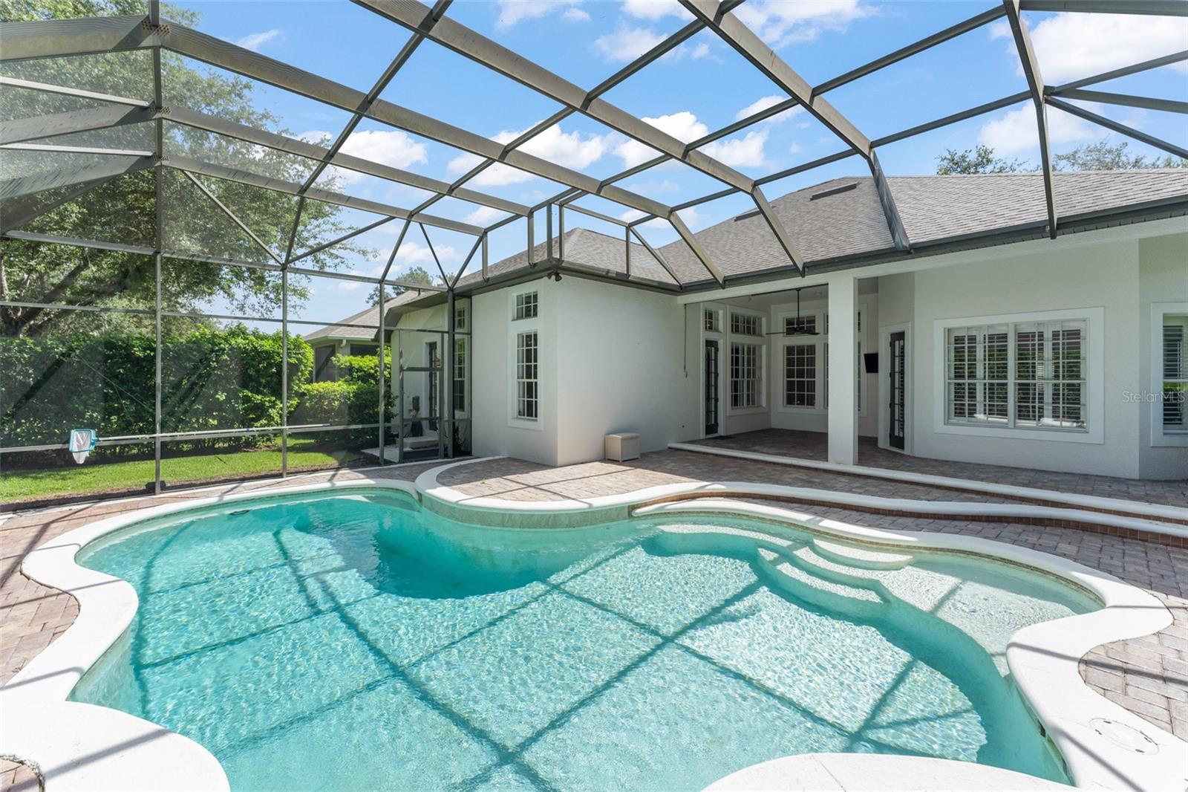
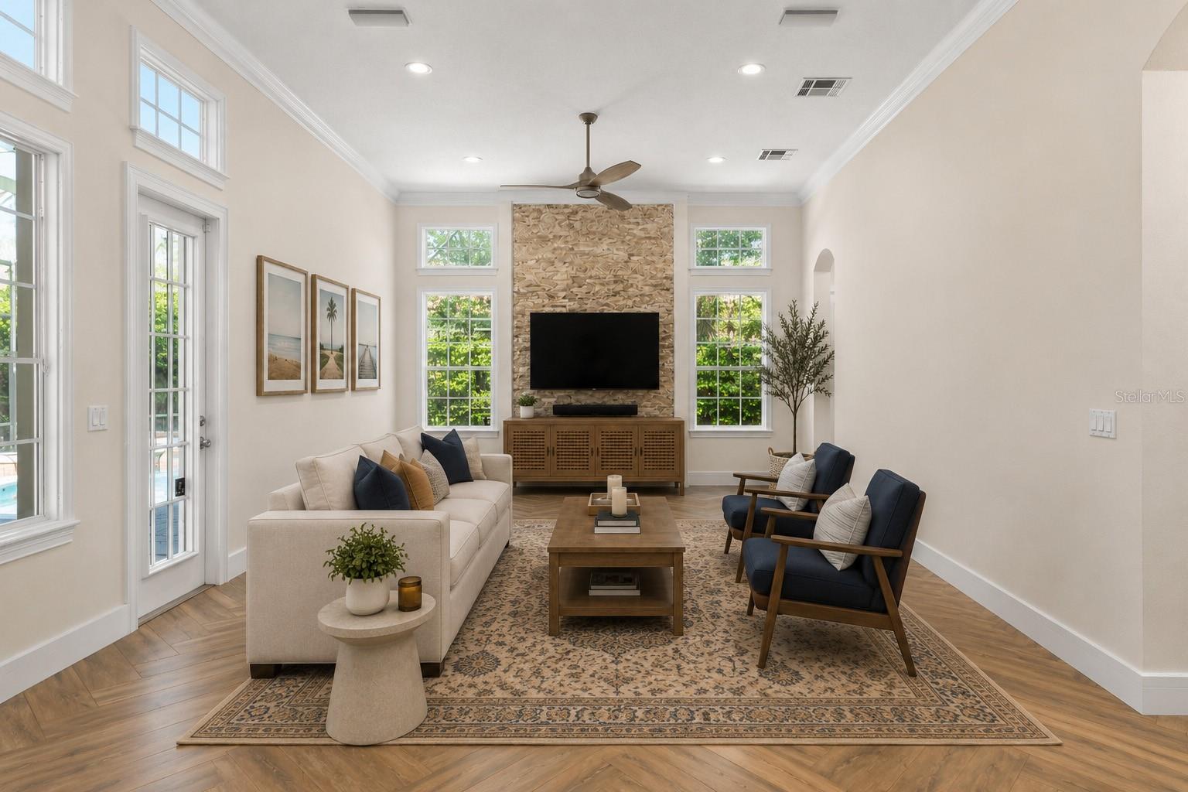
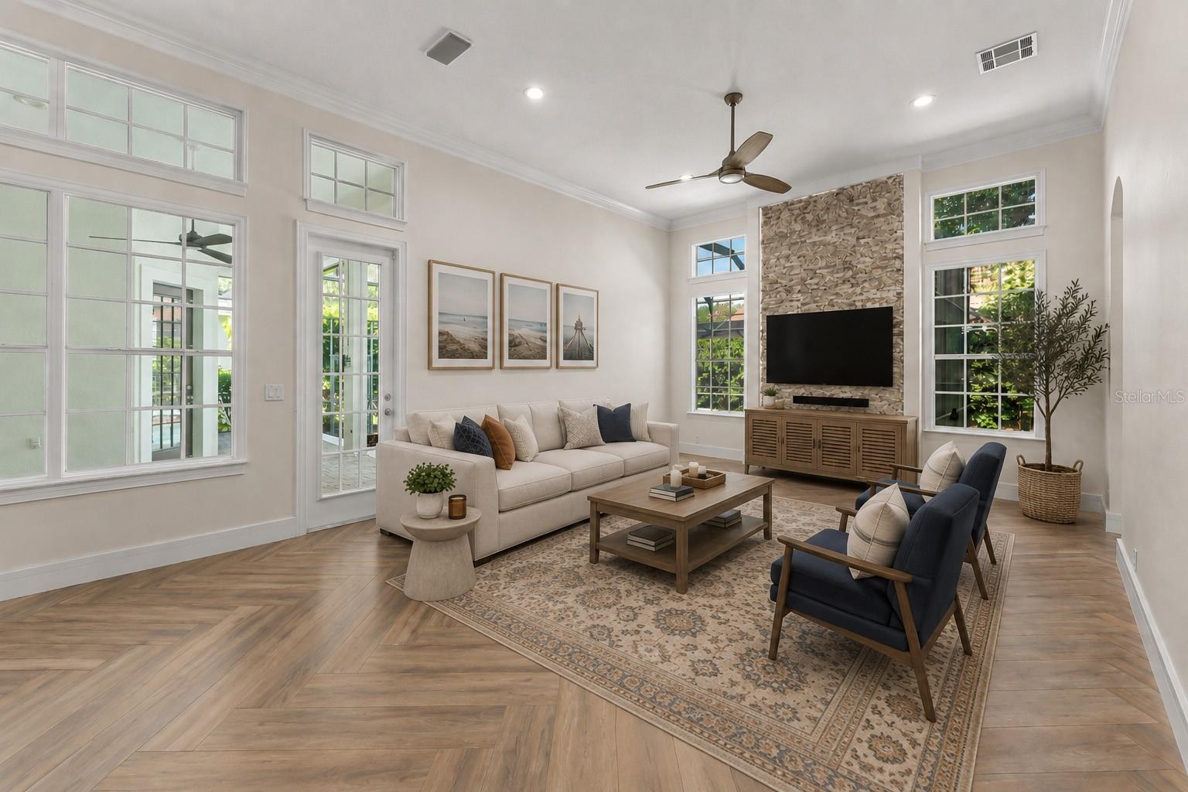
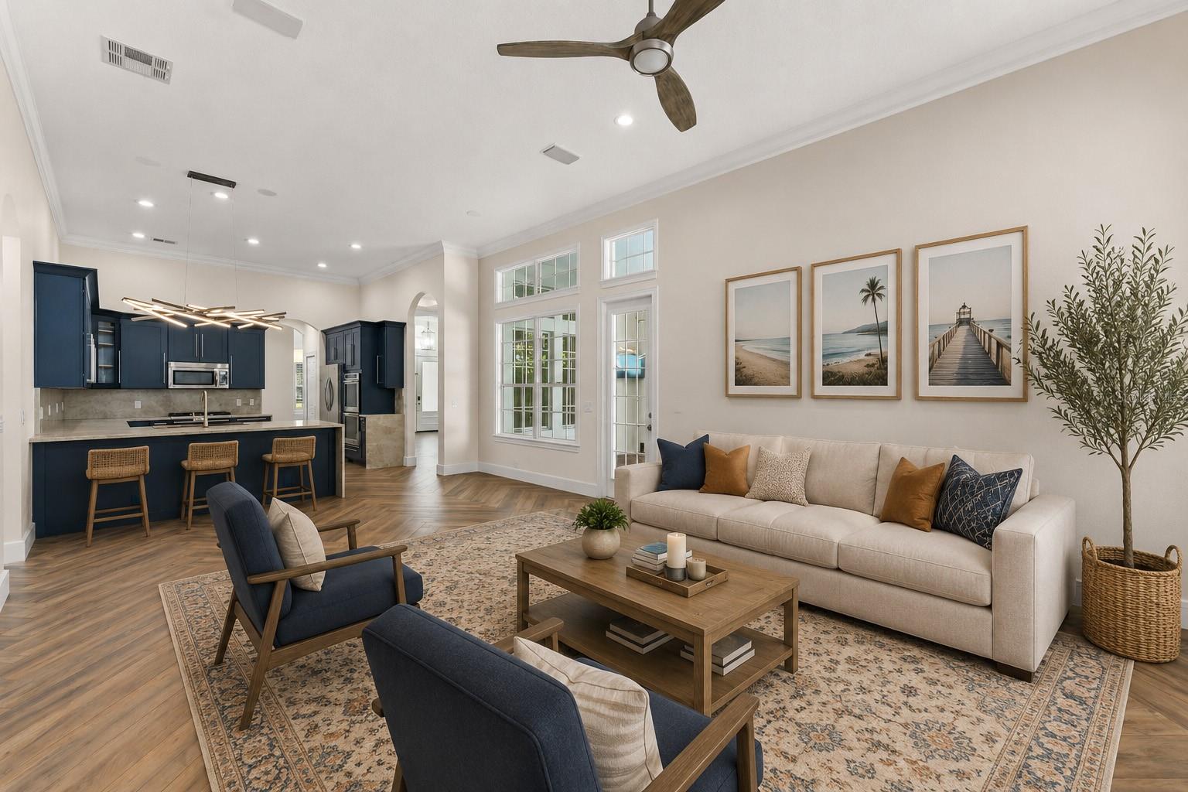
Enter an interest rate to see your estimated monthly payment.Virtually Staged. Nestled within the highly acclaimed guard-gated community of Keene’s Pointe, this completely remodeled 4-bedroom, 3-bathroom Windermere residence offers an exceptional blend of timeless architecture, sophisticated finishes, and effortless Florida living. From the moment you enter, the light-filled interior welcomes you with soaring coffered ceilings, custom-laid wood-look tile flooring, and thoughtfully designed living spaces that provide both comfort and flexibility. At the heart of the home, the gourmet chef’s kitchen features striking quartzite countertops, premium stainless-steel appliances, custom cabinetry, and an inviting layout that flows seamlessly into the expansive family and dining areas. A formal dining room and separate sitting area provide additional space for entertaining or relaxing. The spacious primary suite serves as a private retreat, complete with a comfortable sitting area, spa-inspired en-suite bathroom, and generous walk-in closet. Two additional bedrooms are thoughtfully positioned away from the primary suite and share a convenient Jack-and-Jill bathroom, while a separate fourth bedroom offers privacy and flexibility as a guest suite, home office, or study. Outside, enjoy your own private Florida oasis with a covered lanai overlooking the sparkling pool and beautifully landscaped backyard. Whether enjoying a quiet morning coffee, dining al fresco, or relaxing poolside, the outdoor spaces are designed to make the most of the Central Florida lifestyle. Located in the prestigious Keene’s Pointe community and zoned for A-rated schools, this home offers convenient access to Windermere’s charming shops, restaurants, parks, and lakes, while remaining just minutes from Orlando’s world-renowned attractions. Recent improvements include a new roof in 2026 and a new driveway completed in June 2026. A beautifully remodeled home in one of Windermere’s most desirable communities, offering an exceptional opportunity to enjoy the best of Central Florida living.
| 4 days ago | Listing updated with changes from the MLS | |
| 4 days ago | Price changed to $6,250 | |
| 2 months ago | Listing first seen on site |

Listing information is provided by Participants of the Stellar MLS. IDX information is provided exclusively for personal, non-commercial use, and may not be used for any purpose other than to identify prospective properties consumers may be interested in purchasing. Information is deemed reliable but not guaranteed. Properties displayed may be listed or sold by various participants in the MLS Copyright 2026, Stellar MLS.
Last checked: 2026-10-24 08:56 PM EDT

Did you know? You can invite friends and family to your search. They can join your search, rate and discuss listings with you.