Save
Ask
Tour
Hide
Share
$29,000
11 Days On Site

9725 CHESTNUT RIDGE DRIVE
WINDERMERE, FL 34786

For Rent|Single Family Residence|Active
7
Beds
7
Total Baths
5
Full Baths
2
Partial Baths
8,000
SqFt
$4
/SqFt
1999
Built
Subdivision:
ISLEWORTH
County:
Orange
Call Now: 407-923-8903
Is this the listing for you? We can help make it yours.
407-923-8903
9725 CHESTNUT RIDGE DRIVE9725 CHESTNUT RIDGE DRIVE9725 CHESTNUT RIDGE DRIVE9725 CHESTNUT RIDGE DRIVE
Save
Ask
Tour
Hide
Share

Mortgage Calculator

Monthly Payment (Est.)

$132
Calculator powered by Showcase IDX, a Constellation1 Company. Copyright ©2026 Information is deemed reliable but not guaranteed.

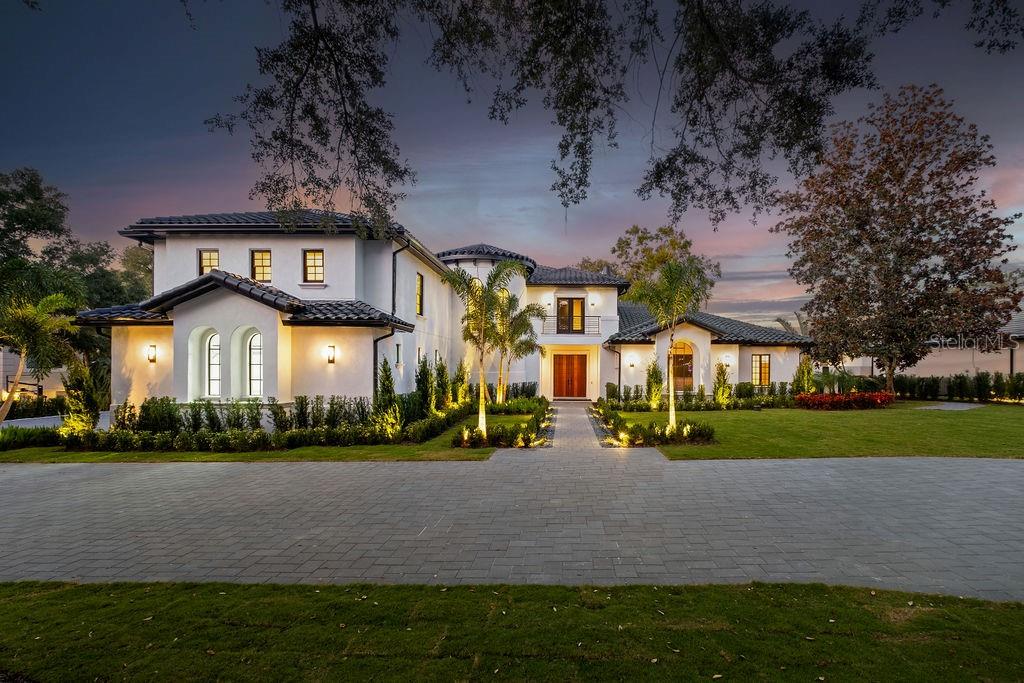
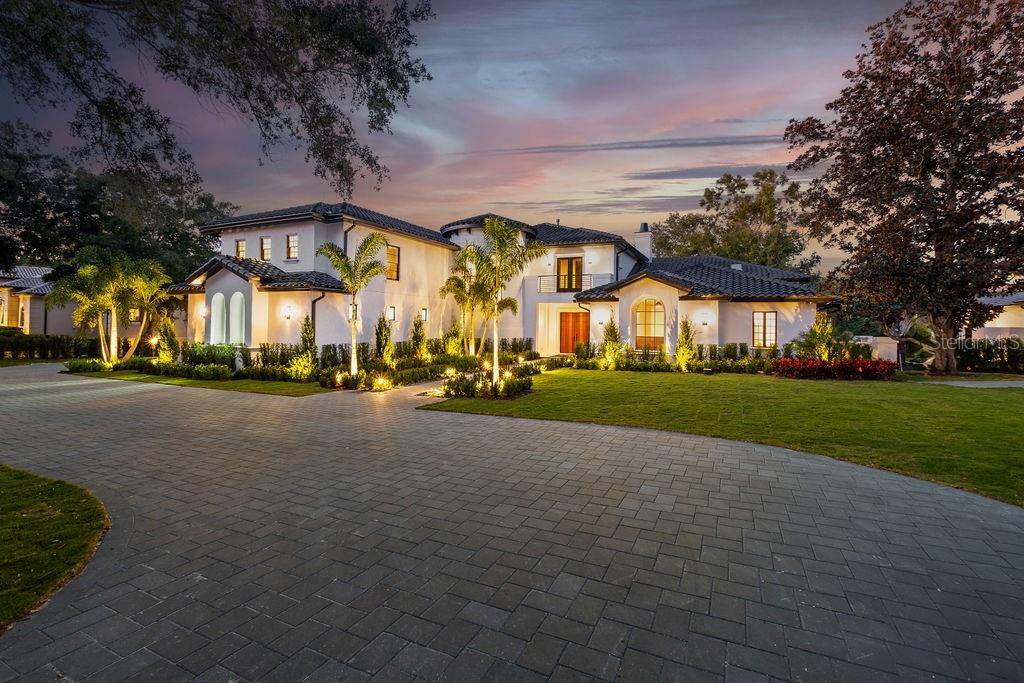
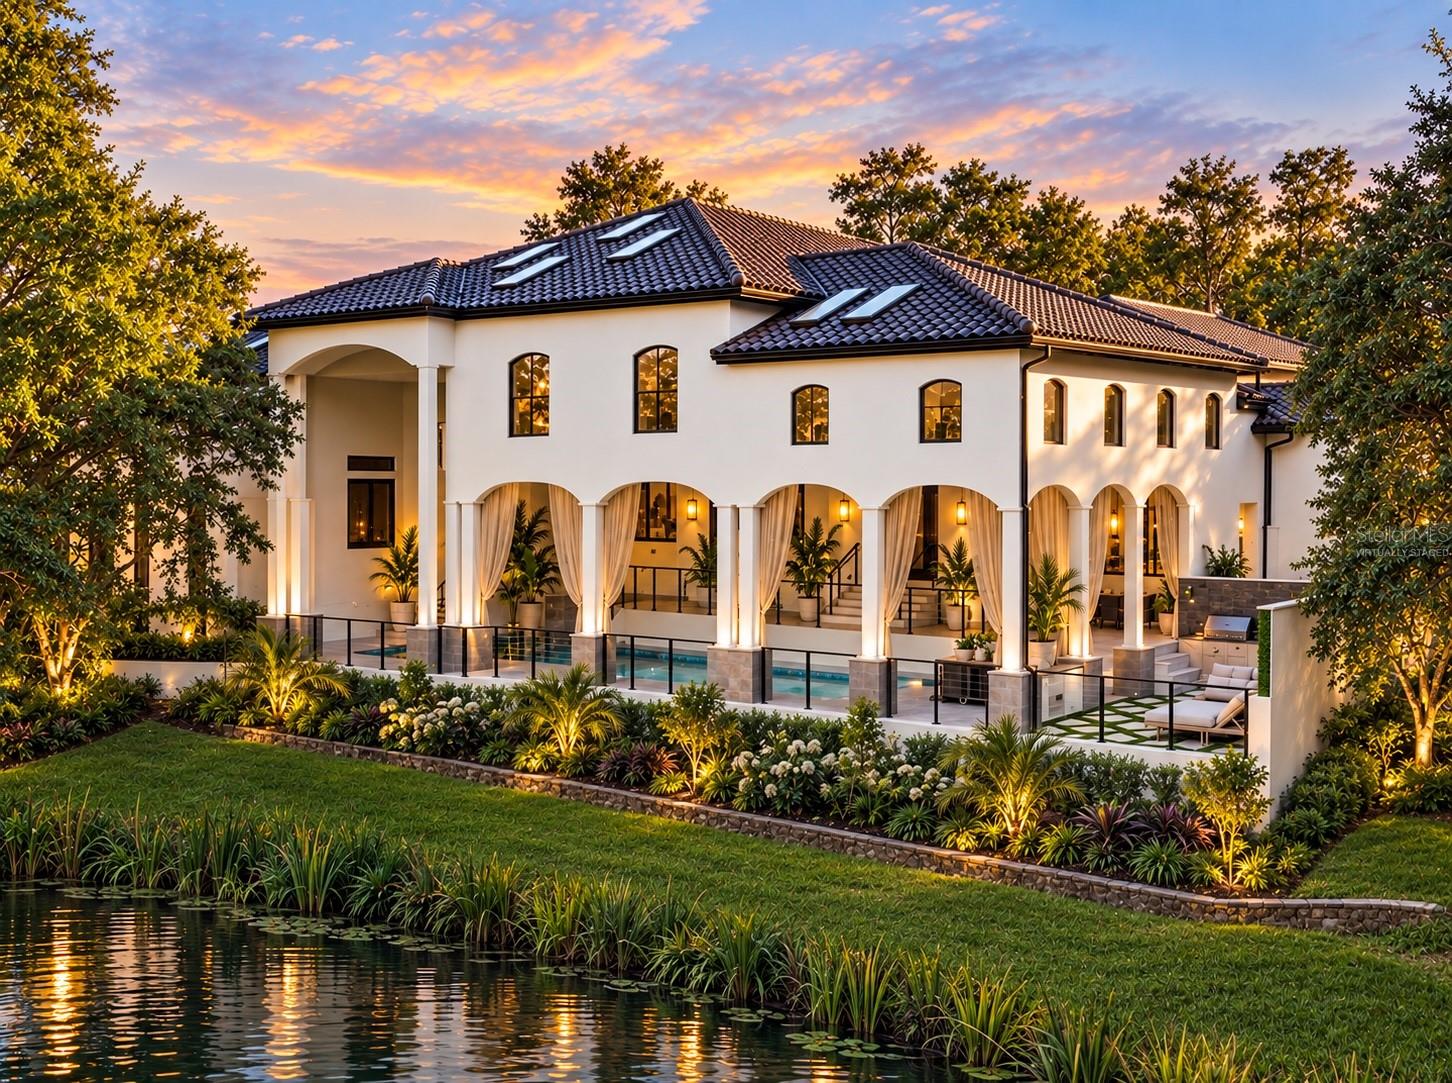
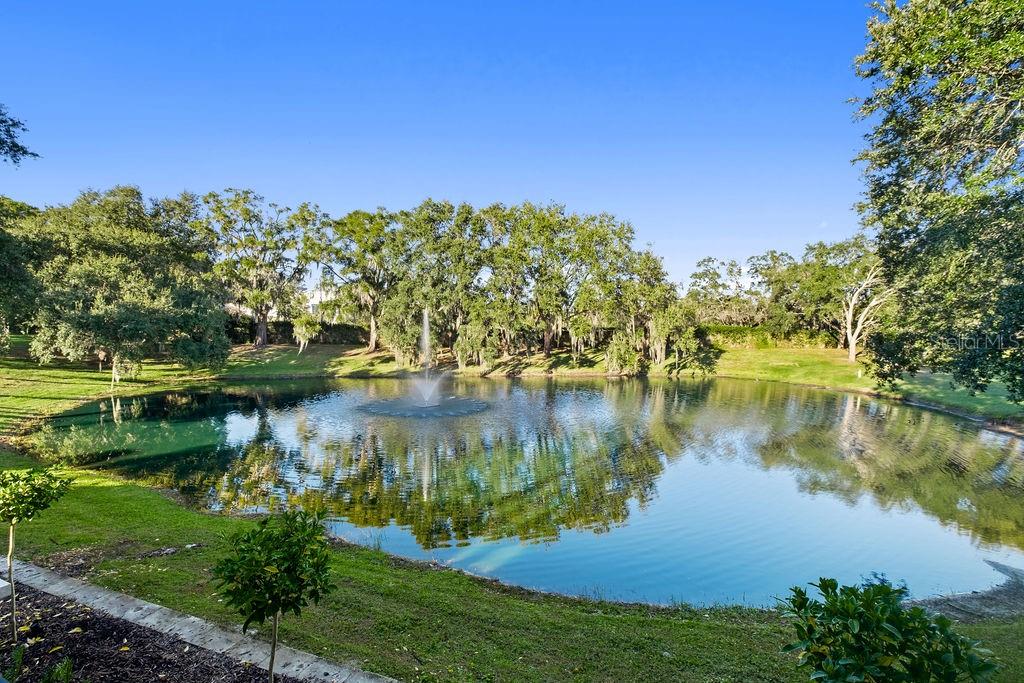
A rare opportunity to lease a beautifully renovated residence within Isleworth, offering exceptional space, privacy, comfort, and an elevated Central Florida lifestyle. Newly renovated and exceptionally private, this sophisticated Isleworth residence offers approximately 8,000 square feet of beautifully designed living space, combining refined luxury with the comfort and functionality of an exceptional home. Rich walnut cabinetry and custom wood detailing bring warmth and character throughout, while elegant living spaces, a fireplace, and wine cellar create an inviting setting for both everyday living and entertaining. At the heart of the home, the impressive chef’s kitchen features Taj Mahal quartzite countertops, a 60-inch Wolf gas cooktop, Dacor refrigerator and freezer, two warming drawers, steam oven, dual dishwashers, and a discreet hidden pantry. Two separate laundry areas add convenience for a residence of this scale. The flexible floor plan includes six bedrooms, a dedicated office, and a bonus room with a closet that may serve as an additional bedroom, guest suite, fitness room, or private retreat. Five full and two half baths are beautifully finished with a calm, contemporary aesthetic, while an elevator provides effortless access between levels. Outdoors, complete privacy and peaceful pond views create a wonderful sense of retreat. A gas-heated pool and spa, expansive outdoor living areas, and summer kitchen provide an ideal setting for relaxing, dining, and entertaining year-round. The residence also features four new A/C units (2025), two tankless water heaters, and recently replaced garage doors and motors. Some photos have been virtually staged. Private showings are easily accommodated, including same-day requests.

Save
Ask
Tour
Hide
Share
Listing Snapshot
Price 
$29,000
Days On Site 
11 Days
Bedrooms 
7
Inside Area (SqFt) 
8,000 sqft
Total Baths 
7
Full Baths 
5
Partial Baths 
2
Lot Size 
0.56 Acres
Year Built 
1999
MLS® Number 
O6436860
Status 
Active
Property Tax 
N/A
HOA/Condo/Coop Fees 
N/A
Sq Ft Source 
Builder
Friends & Family
Recent Activity
7 hours agoListing updated with changes from the MLS®
2 weeks agoListing first seen on site
General Features
Acres 
0.56
Attached Garage 
Yes
Available on 
2026-09-01
Direction Faces 
West
Garage 
Yes
Garage Spaces 
3
Levels 
Three Or More
Number Of Stories 
2
Parking 
DrivewayGarage Faces SideAttached
Pets 
Yes
Property Sub Type 
Single Family Residence
Security 
Gated CommunitySmoke Detector(s)
Sewer 
Septic Tank
SqFt Total 
11952
Utilities 
Electricity ConnectedWater Connected
Water Source 
Public
Interior Features
Appliances 
Bar FridgeDishwasherDisposalDryerExhaust FanFreezerIce MakerMicrowaveRangeRange HoodRefrigeratorWasher
Cooling 
Central AirZoned
Fireplace 
Yes
Fireplace Features 
GasLiving Room
Flooring 
TileWood
Furnished 
Unfurnished
Heating 
Central
Interior 
Built-in FeaturesElevatorHigh CeilingsOpen FloorplanStone CountersWalk-In Closet(s)Wet Bar
Laundry Features 
Laundry Room
Spa 
Yes
Window Features 
Skylight(s)ENERGY STAR Qualified Windows
Dining Room 
Dimensions - 20x15Level - First
Family Room 
Dimensions - 21x21Level - FirstFeatures - Bar
Kitchen 
Dimensions - 20x16Level - First
Living Room 
Dimensions - 20x13Level - First
Master Bedroom 
Level - FirstFeatures - Breakfast Bar
Save
Ask
Tour
Hide
Share
Exterior Features
Exterior 
Fire PitOutdoor Kitchen
Lot Features 
LandscapedNear Golf CoursePavedWaterfront
Patio And Porch 
CoveredEnclosedRear PorchScreened
Pool Features 
HeatedIn GroundIndoorLapScreen EnclosureTilePrivate
Private Pool 
Yes
Spa 
Yes
Spa Features 
HeatedIn Ground
View 
PondWaterGardenPool
Waterfront 
Yes
Waterfront Features 
Lake PrivilegesPond
Waterview 
PondWaterGardenPool
Windows/Doors 
Skylight(s)ENERGY STAR Qualified Windows
Community Features
Association Amenities 
ClubhouseElevator(s)Fitness CenterGatedGolf CourseMaintenanceParkPlaygroundPoolRacquetballRecreation FacilitiesSaunaSecuritySpa/Hot TubStorageTennis Court(s)
Community Features 
GatedClubhouseFitness CenterGolfPlaygroundPoolRacquetballRestaurantTennis Court(s)
MLS Area 
34786 - Windermere
Roads 
Asphalt
Schools
School District
Unknown
Elementary School
Windermere Elem
Middle School
Chain of Lakes Middle
High School
Olympia High
Listing courtesy of DOUGLAS ELLIMAN (407) 920-4601


Listing information is provided by Participants of the Stellar MLS. IDX information is provided exclusively for personal, non-commercial use, and may not be used for any purpose other than to identify prospective properties consumers may be interested in purchasing. Information is deemed reliable but not guaranteed. Properties displayed may be listed or sold by various participants in the MLS Copyright 2026, Stellar MLS.
Last checked: 2026-09-07 07:11 AM EDT

Neighborhood & Commute
Source: Walkscore
Save
Ask
Tour
Hide
Share