Save
Ask
Tour
Hide
Share
$5,000
43 Days On Site

12890 EUREKA LEMON DRIVE
WINTER GARDEN, FL 34787

For Rent|Single Family Residence|Pending
4
Beds
4
Total Baths
3
Full Baths
1
Partial Bath
3,074
SqFt
$2
/SqFt
2026
Built
Subdivision:
NORTHLAKE AT OVATION
County:
Orange
Call Now: 407-923-8903
Is this the listing for you? We can help make it yours.
407-923-8903
12890 EUREKA LEMON DRIVE12890 EUREKA LEMON DRIVE12890 EUREKA LEMON DRIVE12890 EUREKA LEMON DRIVE
Save
Ask
Tour
Hide
Share

Mortgage Calculator

Monthly Payment (Est.)

$23
Calculator powered by Showcase IDX, a Constellation1 Company. Copyright ©2026 Information is deemed reliable but not guaranteed.

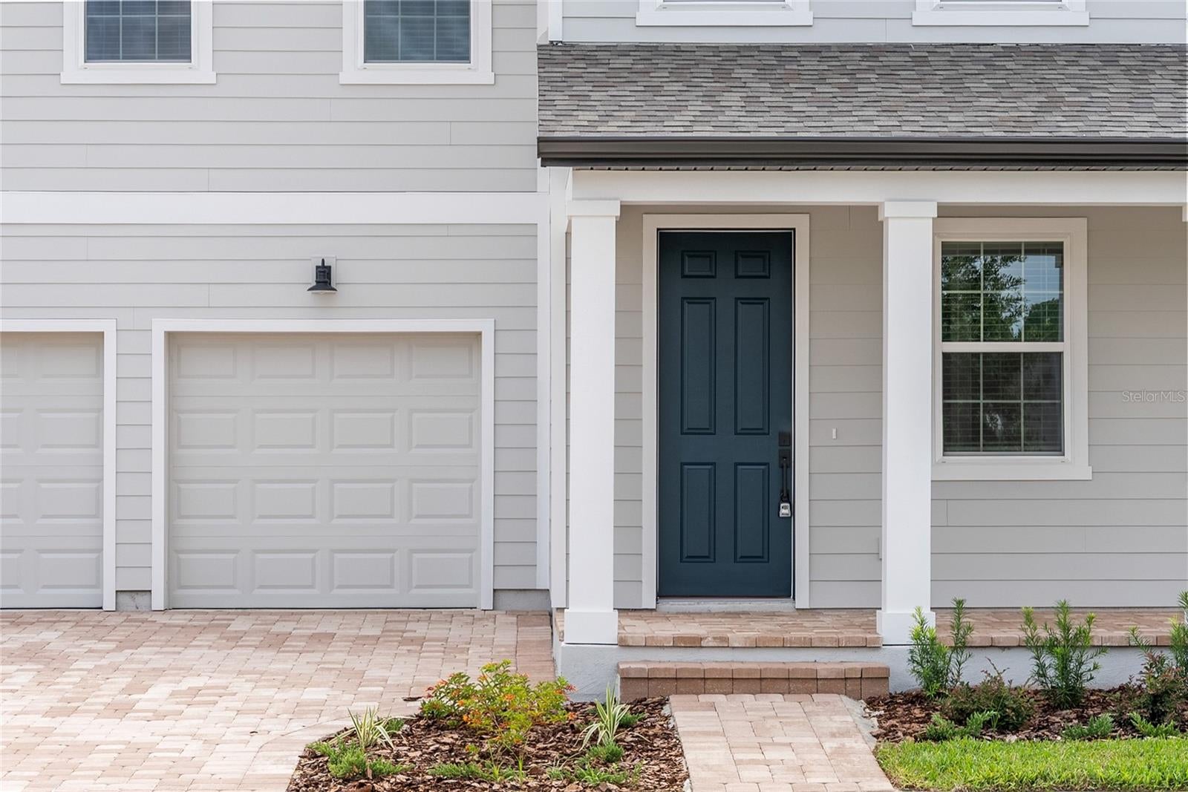
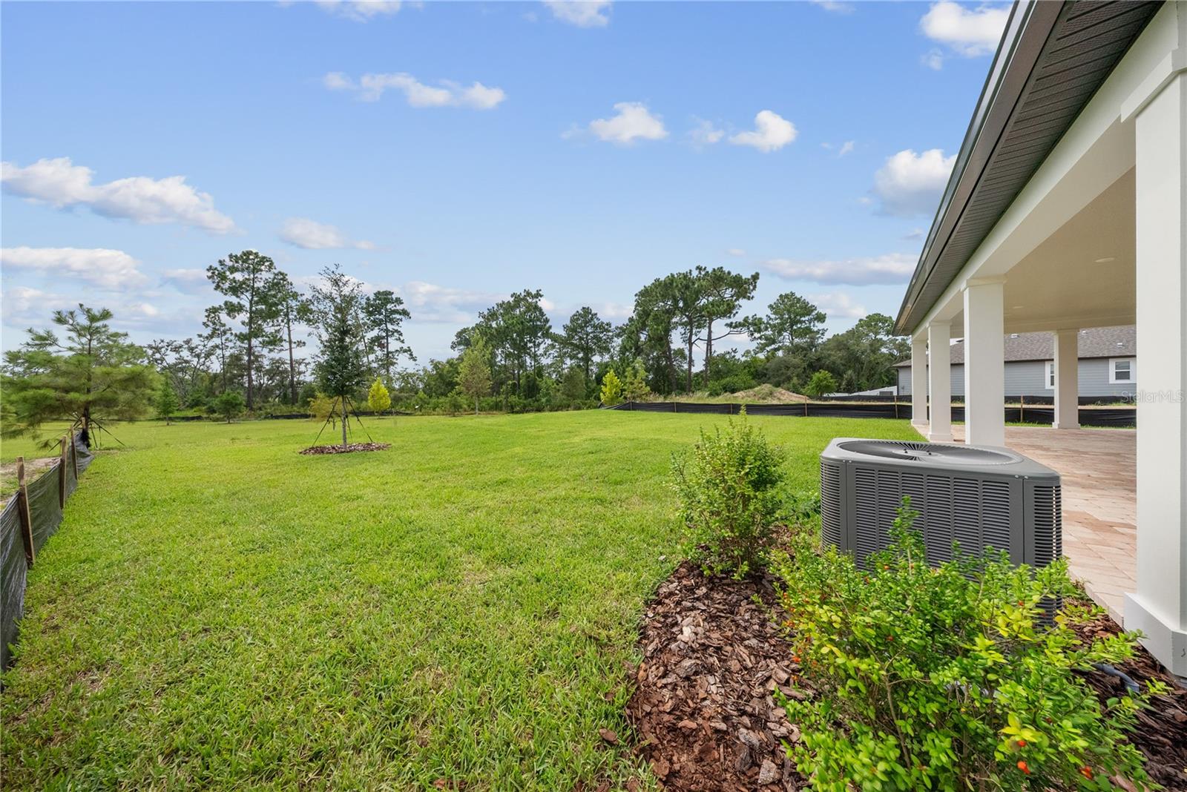
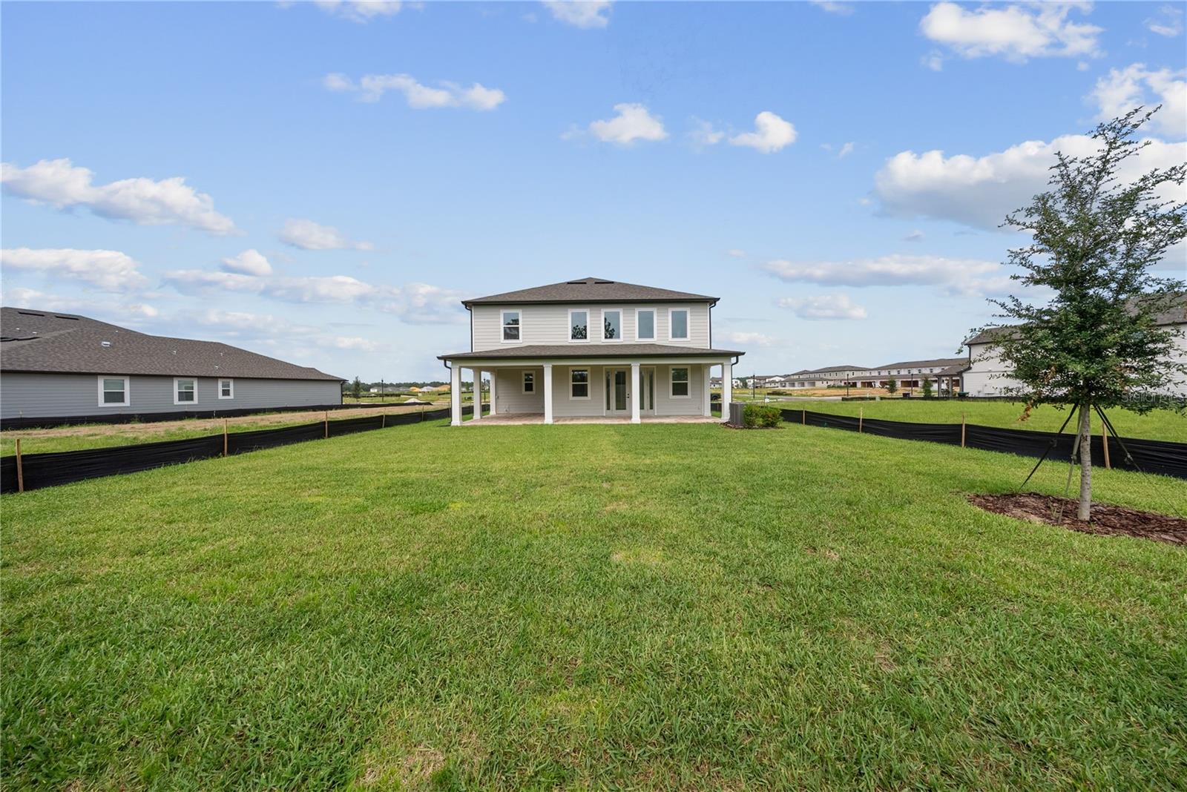
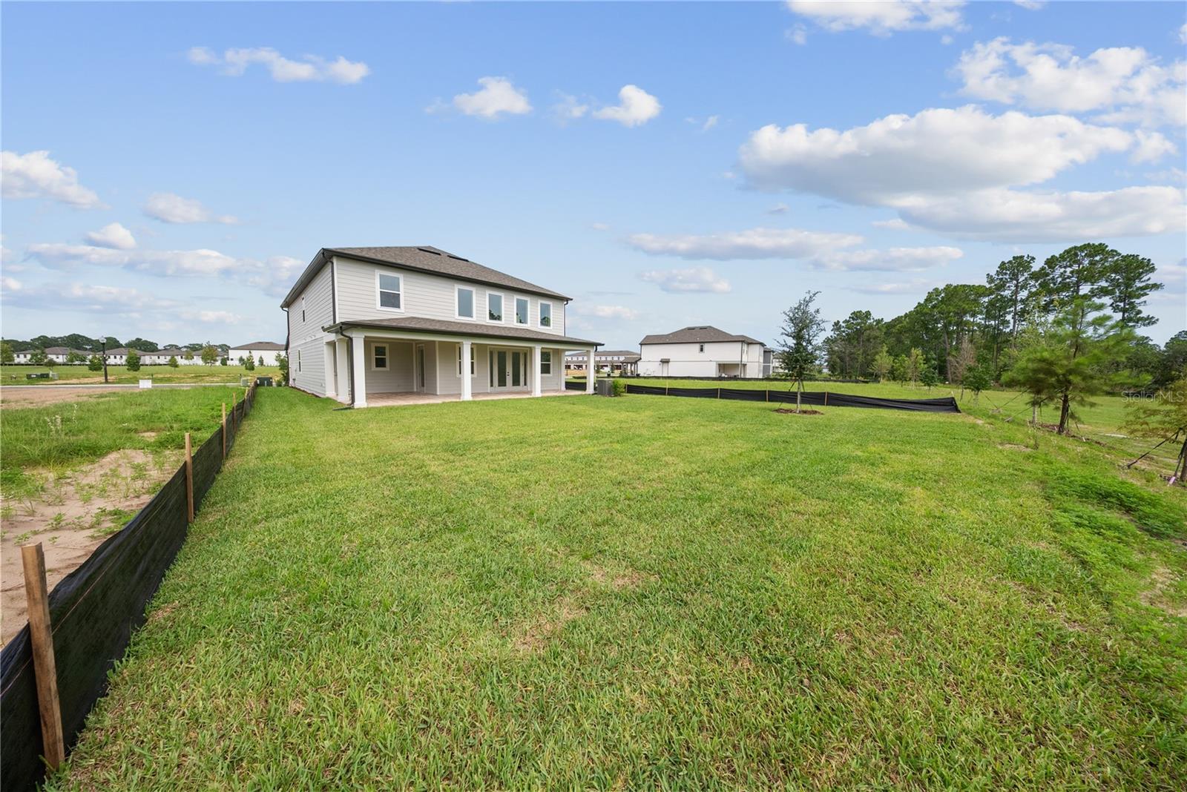
Enjoy breathtaking sunset views and ultimate privacy from this stunning two-story home backing to a peaceful conservation area with no rear neighbors. The extended covered lanai creates the perfect outdoor living space to relax, entertain, or simply take in the beautiful Florida evenings. Offering 4 bedrooms, 3.5 bathrooms, and 3,074 square feet of thoughtfully designed living space, this Griffin II floor plan features an open-concept layout with a dramatic two-story family room filled with natural light. The gourmet kitchen overlooks the main living area, making it ideal for both everyday living and entertaining. The spacious second-floor primary suite provides a private retreat with a large walk-in closet and spa-inspired bath, while a first-floor guest suite offers comfort and flexibility for visitors or multigenerational living. An upstairs laundry room and a two-car garage add convenience to this exceptional home. Located in a desirable community close to shopping, dining, top-rated schools, and major highways, this home offers the perfect combination of space, comfort, and an unbeatable backyard setting.

Save
Ask
Tour
Hide
Share
Listing Snapshot
Price 
$5,000
Days On Site 
43 Days
Bedrooms 
4
Inside Area (SqFt) 
3,074 sqft
Total Baths 
4
Full Baths 
3
Partial Baths 
1
Lot Size 
0.18 Acres
Year Built 
2026
MLS® Number 
O6429575
Status 
Pending
Property Tax 
N/A
HOA/Condo/Coop Fees 
N/A
Sq Ft Source 
Builder
Friends & Family
Recent Activity
4 weeks agoListing updated with changes from the MLS®
4 weeks agoStatus changed to Pending
a month agoListing first seen on site
General Features
Acres 
0.18
Attached Garage 
Yes
Available on 
2026-07-30
Garage 
Yes
Garage Spaces 
2
Levels 
Two
Parking 
DrivewayAttached
Pets 
Dogs OK
Property Condition 
New Construction
Property Sub Type 
Single Family Residence
Sewer 
Public Sewer
SqFt Total 
3074
Utilities 
Cable AvailableSewer ConnectedWater Connected
Water Source 
Public
Interior Features
Appliances 
CooktopDishwasherDryerMicrowaveRangeRefrigeratorWasher
Cooling 
Central Air
Flooring 
Carpet
Furnished 
Unfurnished
Heating 
Central
Interior 
High CeilingsOpen FloorplanStone CountersWalk-In Closet(s)
Laundry Features 
InsideLaundry RoomUpper Level
Window Features 
Blinds
Bedroom 2 
Dimensions - 12x11Level - Second
Bedroom 3 
Dimensions - 13x11Level - Second
Bedroom 4 
Dimensions - 13x13Level - Second
Den 
Dimensions - 11x11Level - First
Dining Room 
Dimensions - 12x12Level - First
Kitchen 
Dimensions - 13x16Level - First
Living Room 
Dimensions - 19x25Level - First
Loft 
Dimensions - 10x10Level - Second
Master Bedroom 
Dimensions - 15x14Level - Second
Save
Ask
Tour
Hide
Share
Exterior Features
View 
Trees/Woods
Waterview 
Trees/Woods
Windows/Doors 
Blinds
Community Features
Community Features 
ClubhousePlaygroundPool
MLS Area 
34787 - Winter Garden/Oakland
Roads 
Asphalt
Schools
School District
Unknown
Elementary School
Water Spring Elementary
Middle School
Water Spring Middle
High School
Horizon High School
Listing courtesy of PREMIER SOTHEBYS INT'L REALTY (305) 753-1943


Listing information is provided by Participants of the Stellar MLS. IDX information is provided exclusively for personal, non-commercial use, and may not be used for any purpose other than to identify prospective properties consumers may be interested in purchasing. Information is deemed reliable but not guaranteed. Properties displayed may be listed or sold by various participants in the MLS Copyright 2026, Stellar MLS.
Last checked: 2026-09-12 02:46 PM EDT

Neighborhood & Commute
Source: Walkscore
Save
Ask
Tour
Hide
Share