Save
Ask
Tour
Hide
Share
$5,000
63 Days On Site

8719 CRESCENDO AVENUE
WINDERMERE, FL 34786

For Rent|Single Family Residence|Active
5
Beds
4
Total Baths
3
Full Baths
1
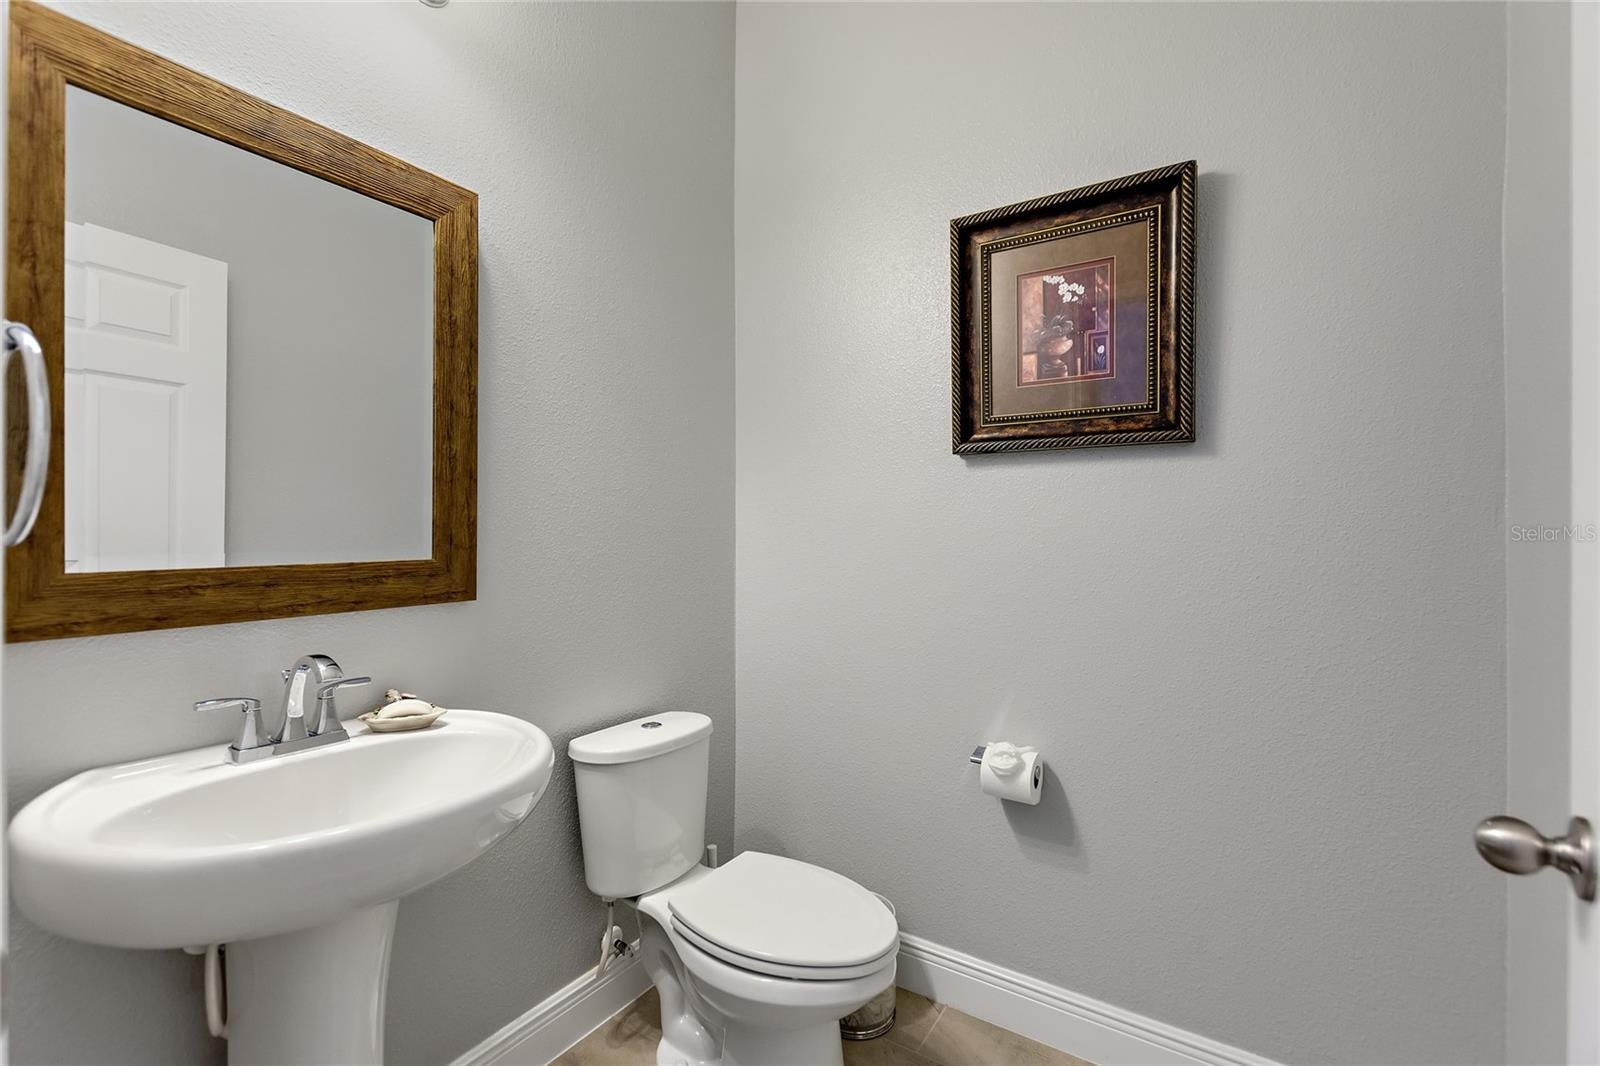
Partial Bath
3,725
SqFt
$1
/SqFt
2016
Built
Subdivision:
WINDERMERE TRLS PH 3A
County:
Orange
Call Now: 407-923-8903
Is this the listing for you? We can help make it yours.
407-923-8903
8719 CRESCENDO AVENUE8719 CRESCENDO AVENUE8719 CRESCENDO AVENUE8719 CRESCENDO AVENUE
Save
Ask
Tour
Hide
Share

Mortgage Calculator

Monthly Payment (Est.)

Enter an interest rate to see your estimated monthly payment.
Calculator powered by Showcase IDX, a Constellation1 Company. Copyright ©2026 Information is deemed reliable but not guaranteed.

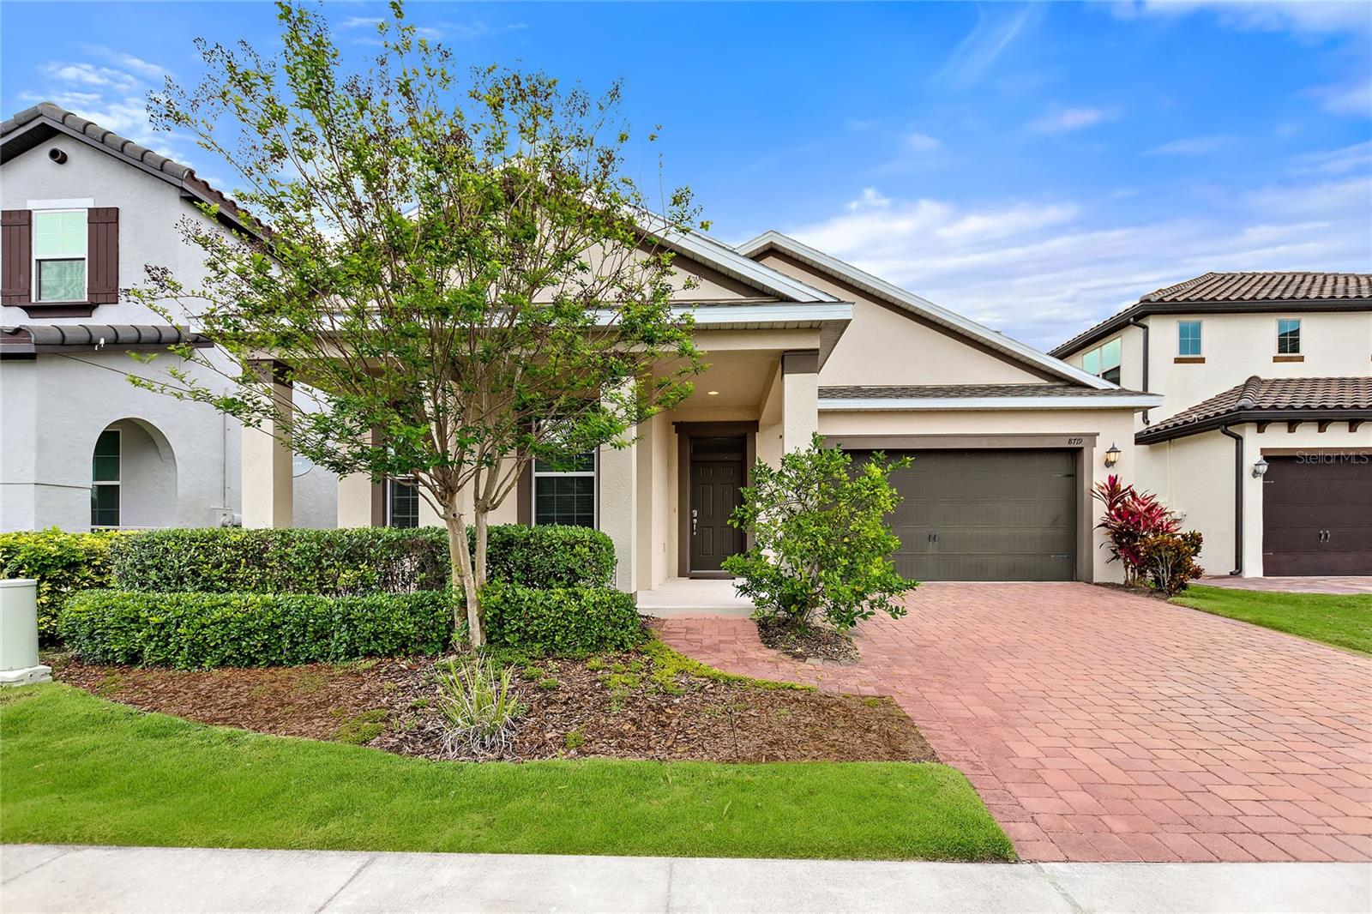
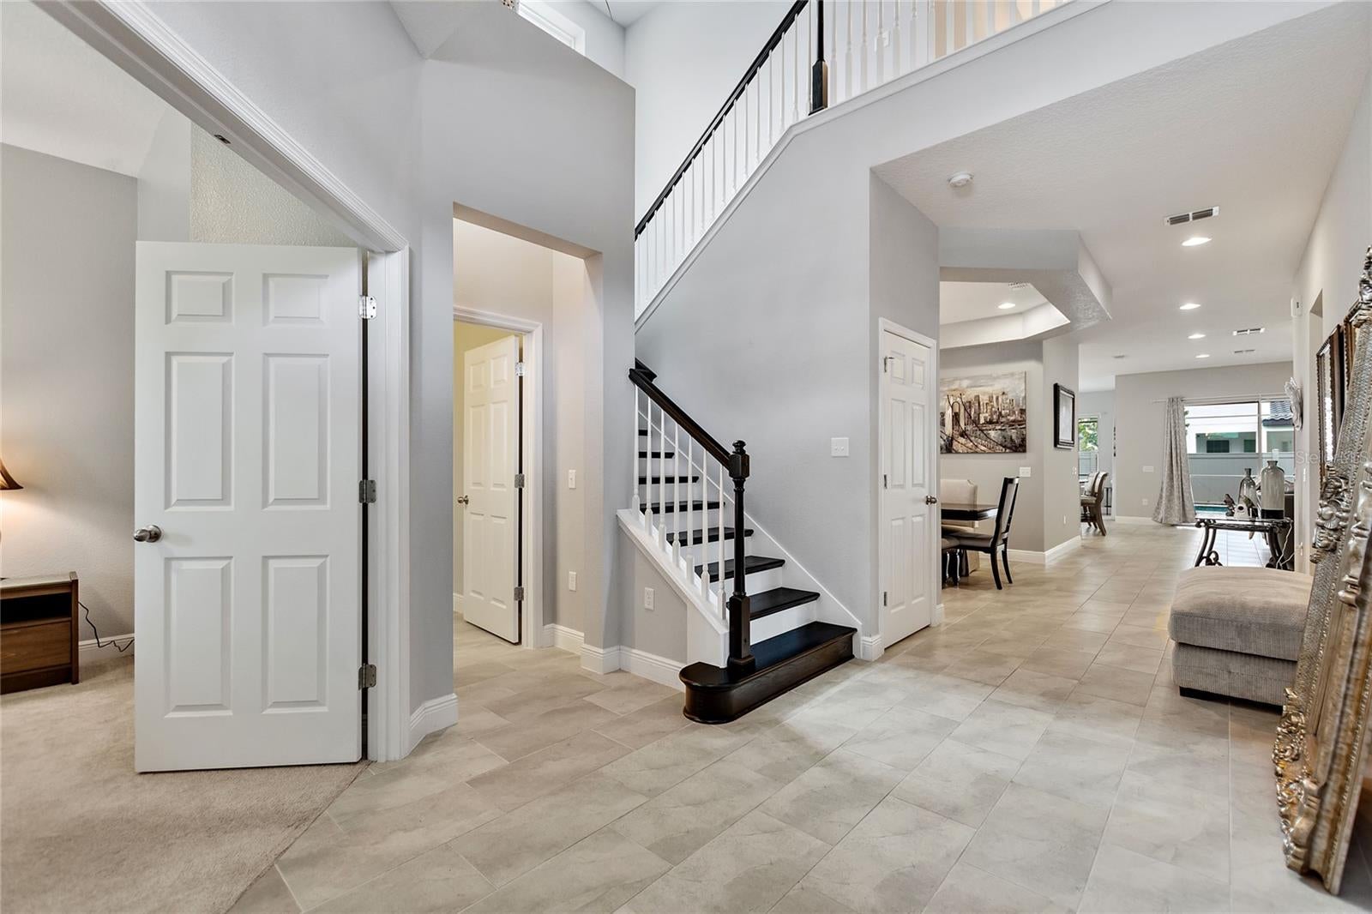
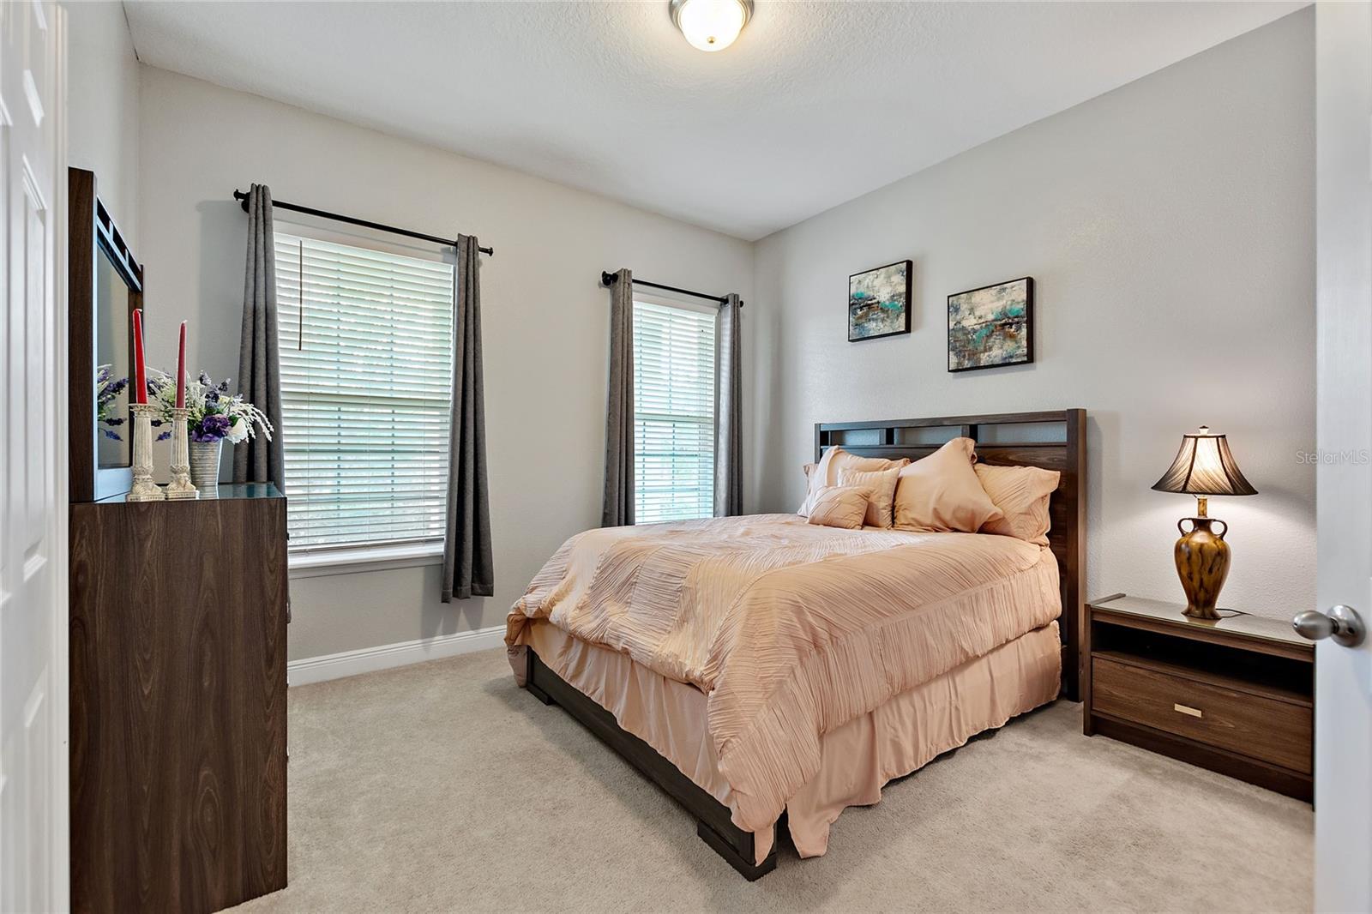
Beautifully Furnished Pool Home in Desirable Windermere Trails! This spacious, fully furnished home features an open-concept floor plan with a gourmet kitchen offering stainless steel appliances, granite countertops, tile backsplash, a large center island, walk-in pantry, and dining area overlooking the family room and private screened pool. The first floor includes the luxurious primary suite, a guest bedroom/ private office - furnished as a sixth bedroom, providing exceptional flexibility. Upstairs, you'll find 4 generously sized bedrooms, each with walk-in closets, jack & Jill bathrooms, surrounding a spacious bonus/game room—perfect for a media room, playroom, or family gatherings. Enjoy your private backyard oasis with a self-cleaning pool, 12-jet spa, and screened brick-paver lanai. Located in the highly sought-after Windermere Trails community with resort-style amenities, A-rated schools, and just minutes from shopping, dining, championship golf, and only 15 minutes from Disney. Move-in ready and offering the perfect combination of comfort, space, and Florida living.

Save
Ask
Tour
Hide
Share
Listing Snapshot
Price 
$5,000
Days On Site 
63 Days
Bedrooms 
5
Inside Area (SqFt) 
3,725 sqft
Total Baths 
4
Full Baths 
3
Partial Baths 
1
Lot Size 
0.14 Acres
Year Built 
2016
MLS® Number 
O6428607
Status 
Active
Property Tax 
N/A
HOA/Condo/Coop Fees 
N/A
Sq Ft Source 
Public Records
Friends & Family
Recent Activity
2 months agoListing updated with changes from the MLS®
2 months agoListing first seen on site
General Features
Acres 
0.14
Attached Garage 
Yes
Available on 
2026-07-27
Garage 
Yes
Garage Spaces 
2
Levels 
Two
Parking 
Attached
Pets 
No
Property Sub Type 
Single Family Residence
SqFt Total 
4640
Interior Features
Appliances 
CooktopDishwasherDisposalDryerElectric Water HeaterExhaust FanMicrowaveRefrigeratorWasher
Cooling 
Central Air
Flooring 
CarpetCeramic Tile
Furnished 
Furnished
Heating 
CentralElectric
Interior 
Eat-in KitchenOpen FloorplanStone CountersTray Ceiling(s)Walk-In Closet(s)
Laundry Features 
InsideLaundry Room
Spa 
Yes
Window Features 
Blinds
Bathroom 3 
Dimensions - 13x14Level - Second
Bedroom 2 
Dimensions - 13x12Level - Second
Bonus Room 
Dimensions - 15x28Level - Second
Kitchen 
Dimensions - 10x12Level - First
Living Room 
Dimensions - 16x19Level - First
Master Bedroom 
Dimensions - 13x15Level - First
Save
Ask
Tour
Hide
Share
Exterior Features
Pool Features 
HeatedIn GroundScreen EnclosurePrivate
Private Pool 
Yes
Spa 
Yes
Spa Features 
HeatedIn Ground
Windows/Doors 
Blinds
Community Features
Community Features 
ParkPlaygroundPoolSidewalks
MLS Area 
34786 - Windermere
Roads 
Asphalt
Schools
School District
Unknown
Elementary School
Bay Lake Elementary
Middle School
Horizon West Middle School
High School
Windermere High School
Listing courtesy of FOLIO REALTY LLC (954) 242-7900


Listing information is provided by Participants of the Stellar MLS. IDX information is provided exclusively for personal, non-commercial use, and may not be used for any purpose other than to identify prospective properties consumers may be interested in purchasing. Information is deemed reliable but not guaranteed. Properties displayed may be listed or sold by various participants in the MLS Copyright 2026, Stellar MLS.
Last checked: 2026-09-28 07:50 PM EDT

Neighborhood & Commute
Source: Walkscore
Save
Ask
Tour
Hide
Share