
8794 CRESCENDO AVENUEWINDERMERE, FL 34786
Mortgage Calculator
Monthly Payment (Est.)
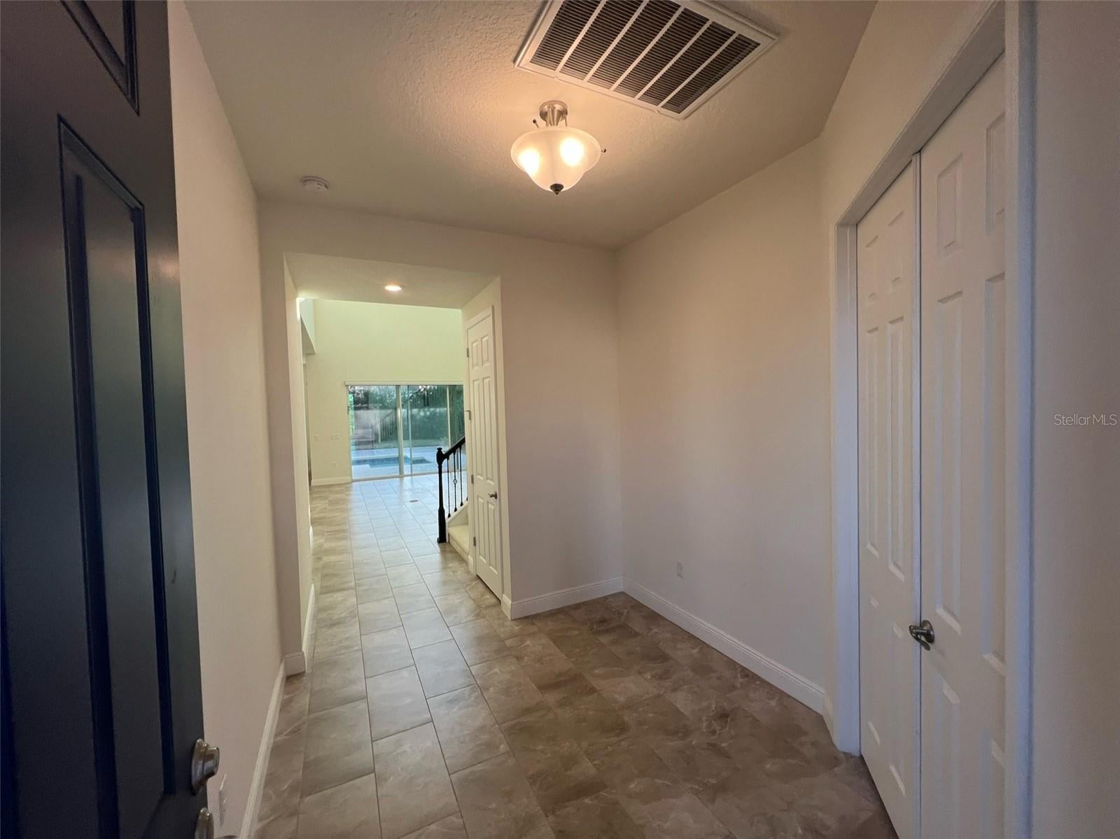
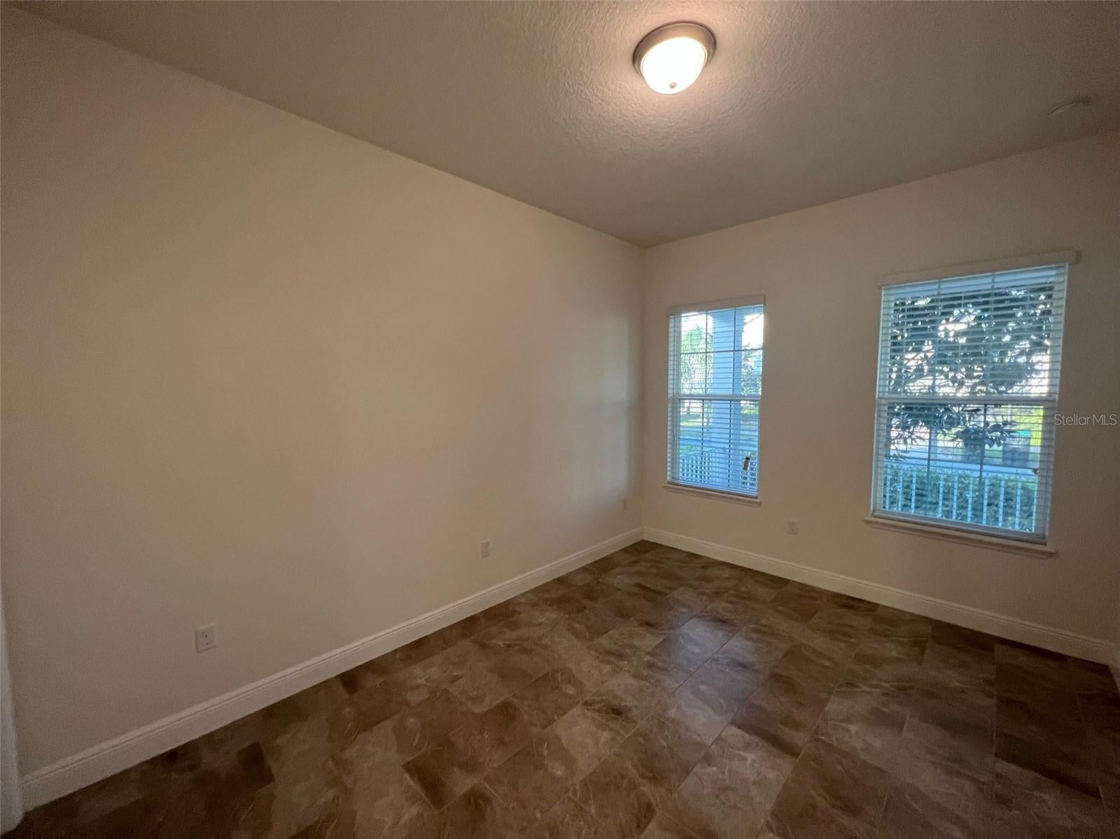
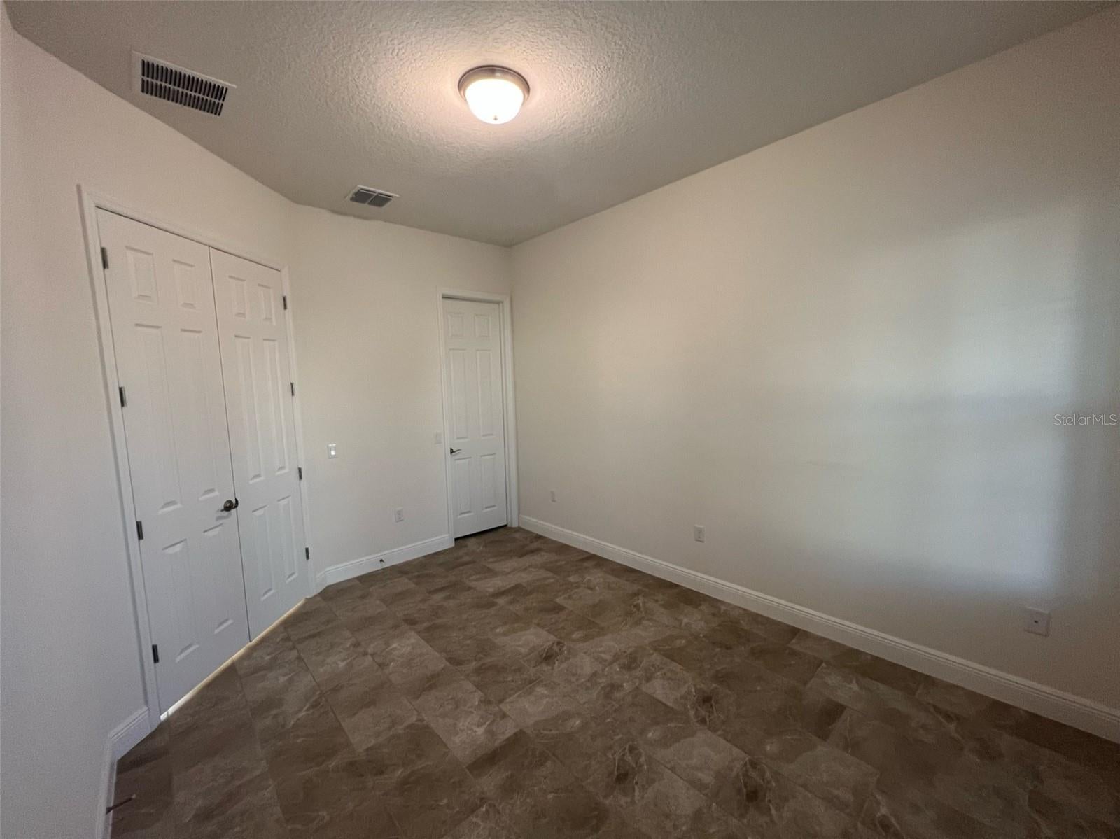
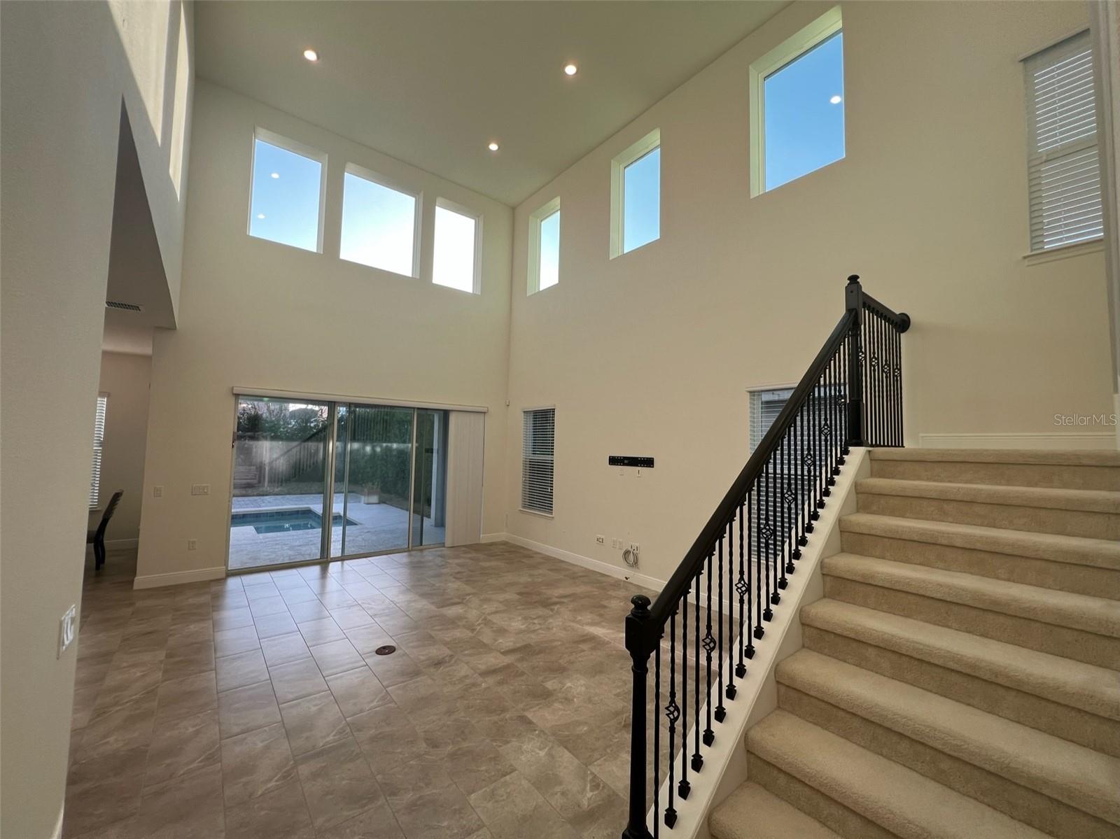
Enter an interest rate to see your estimated monthly payment.Stunning 4-bedroom, 3-full-bath home with a private pool in the highly sought-after Windermere Trails community! Built in 2016, this spacious home offers approximately 2,484 SF of beautifully designed living space with an open-concept floor plan, abundant natural light, and modern finishes throughout. The gourmet kitchen features quartz countertops, stainless steel appliances, ample cabinetry, and a large island overlooking the living and dining areas—perfect for entertaining. Upstairs you’ll find a spacious loft/flex space, ideal for a media room, home office, or play area. The primary suite includes a luxurious ensuite bath and generous walk-in closet. Step outside to your fully fenced backyard with a private swimming pool, creating the perfect setting for relaxing or entertaining family and friends. A 2-car garage, inside laundry with washer and dryer included, and plenty of storage complete this exceptional home. Residents of Windermere Trails enjoy outstanding community amenities, including a resort-style pool, cabana, playground, dog park, walking trails, and green spaces. Conveniently located just minutes from Disney, Hamlin Town Center, shopping, dining, top-rated schools, and major highways. **Pool service and lawn care are included in the rent, making maintenance easy and worry-free.** Lease Terms: 12-month minimum. No smoking. Renters insurance required. Application fee is $75 each adult (18+). Tenant is responsible for utilities and pest control. Dogs considered with owner approval and applicable pet fees. Schedule your private showing today!
| 4 weeks ago | Listing updated with changes from the MLS® | |
| 4 weeks ago | Price changed to $4,500 | |
| 3 months ago | Listing first seen on site |

Listing information is provided by Participants of the Stellar MLS. IDX information is provided exclusively for personal, non-commercial use, and may not be used for any purpose other than to identify prospective properties consumers may be interested in purchasing. Information is deemed reliable but not guaranteed. Properties displayed may be listed or sold by various participants in the MLS Copyright 2026, Stellar MLS.
Last checked: 2026-10-18 06:26 PM EDT

Did you know? You can invite friends and family to your search. They can join your search, rate and discuss listings with you.