
6219 TIROCO WAYWINDERMERE, FL 34786
Mortgage Calculator
Monthly Payment (Est.)
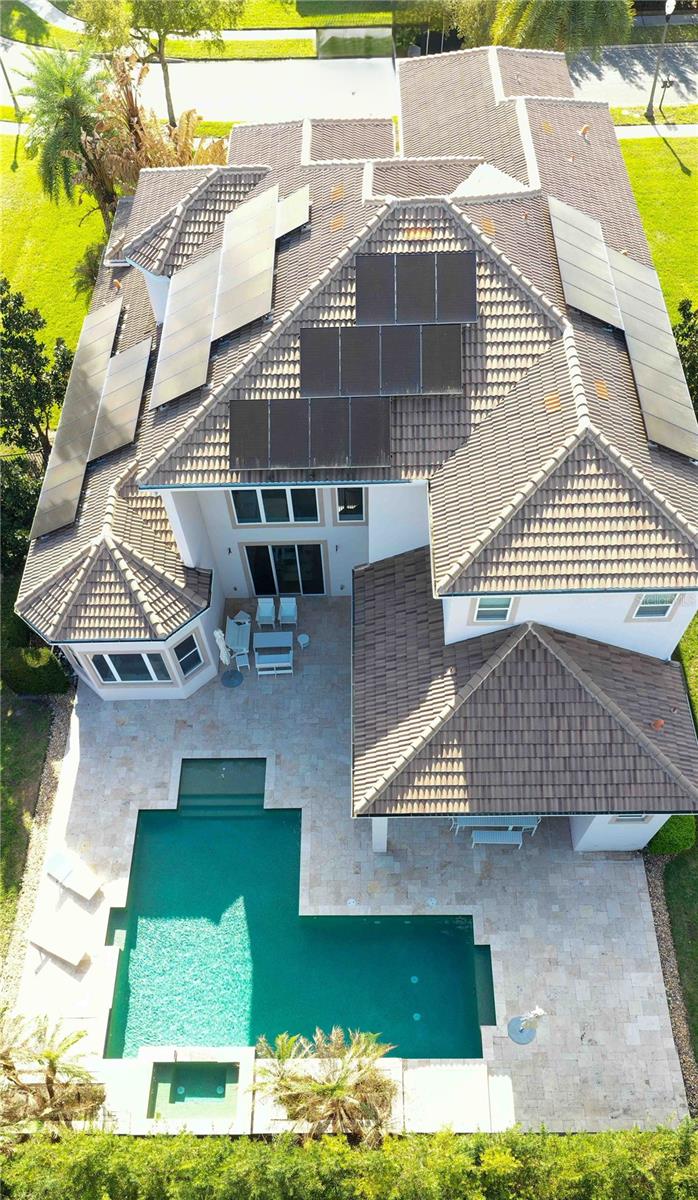
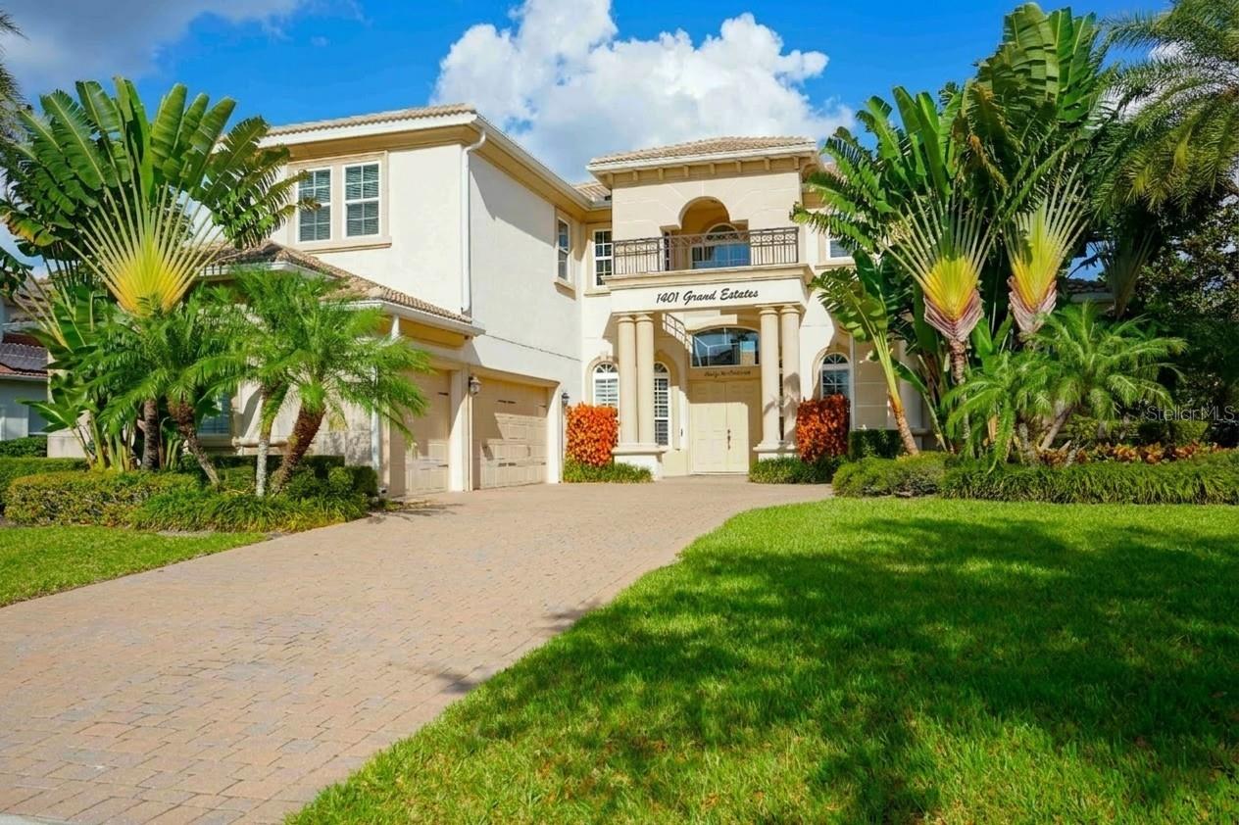
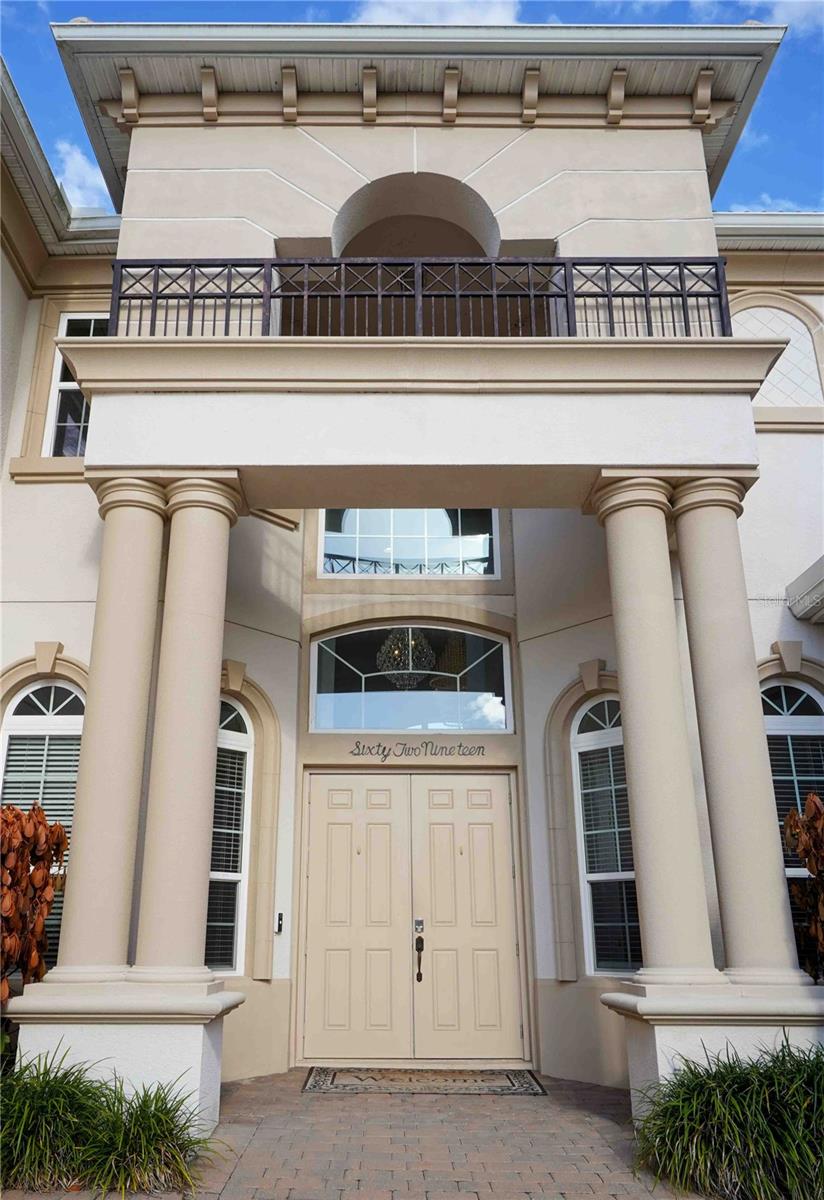
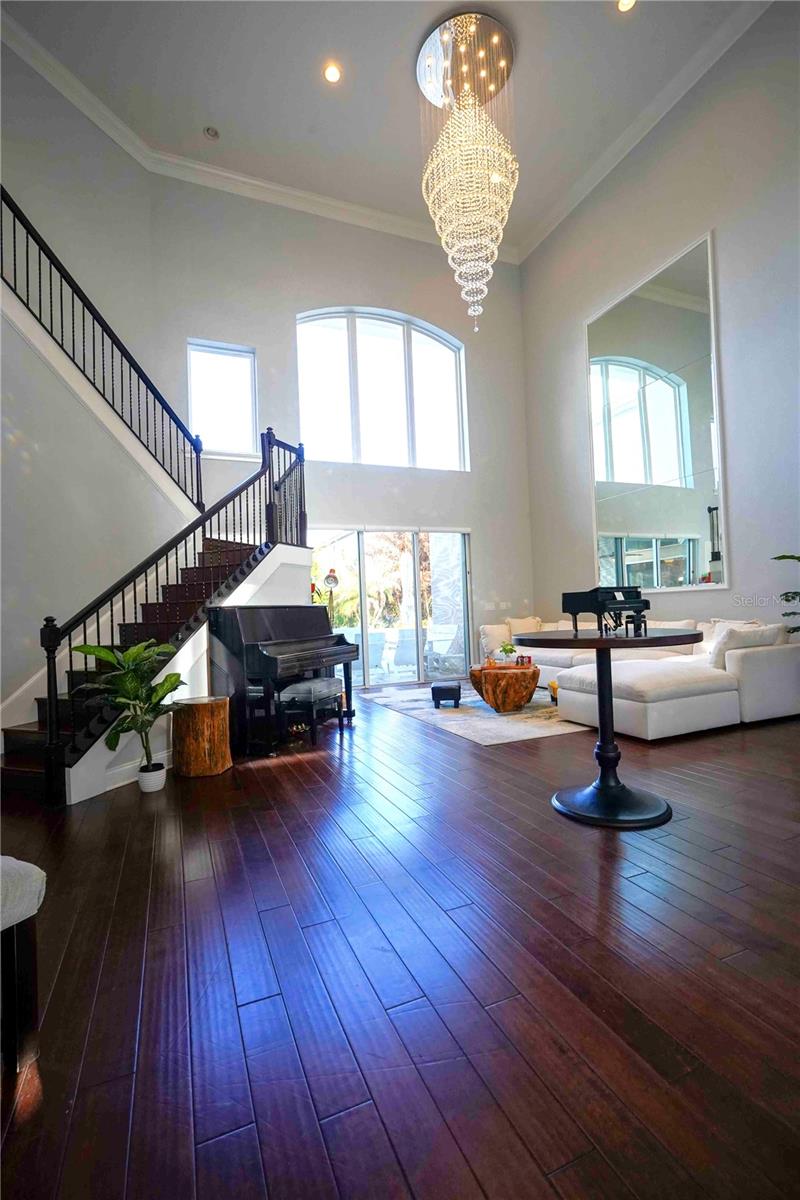
Enter an interest rate to see your estimated monthly payment.One or more photo(s) has been virtually staged. Welcome to luxury living in the guarded, gated community of Waterstone in Windermere, Florida. This exceptional residence at 6219 Tiroco Way blends elegance, comfort, and modern efficiency, featuring solar power and an impressive floor plan designed for both everyday living and entertaining. The home offers 7 bedrooms, 5½ bathrooms, a media room, loft, dedicated office, storage room, and separate formal living and dining rooms. Elegant design elements throughout include volume ceilings, designer niches, granite countertops, stainless steel appliances, natural gas cooking, washer and dryer, an under-stairs storage closet, security system, and a spacious three-car garage. A convenient Jack-and-Jill bath with double vanity adds functionality for family or guests. The first-floor primary suite is a private retreat featuring a spacious bedroom with a bay window overlooking the pool and two custom walk-in closets. A sitting area between the bedroom and bath provides space for comfortable chairs or a nursery setup. The luxurious primary bathroom includes dual vanities with abundant counter space, a large soaking tub, and an impressive walk-through shower with dual benches and multiple shower heads. The kitchen is ideal for the home chef, showcasing a large center island with additional storage and two pantries. It opens seamlessly to the family room, dinette, and outdoor living area, creating the perfect layout for gatherings and daily living. Step outside to your private backyard oasis featuring a designer custom pool and spa with waterfall and fountain features, elegant travertine decking, and plenty of space for outdoor entertaining. Two sizeable side yards offer additional room for recreation and privacy. Waterstone is a highly sought-after community located on the shores of Lake Butler, offering 24/7 guarded security, scenic walking trails, beautiful stone accents, and distinctive architecture. Residents also enjoy a private gate to Windermere Preparatory School. Conveniently accessing Walt Disney World, one can even watch the Disney fireworks from the community. Also in proximity are area theme parks, excellent shopping and dining, and major highways including State Road 429 and the Florida Turnpike for easy travel to downtown Orlando, Orlando International Airport, and the region’s booming medical corridor.
| 5 days ago | Listing updated with changes from the MLS | |
| 5 days ago | Status changed to Active | |
| 4 months ago | Listing first seen on site |

Listing information is provided by Participants of the Stellar MLS. IDX information is provided exclusively for personal, non-commercial use, and may not be used for any purpose other than to identify prospective properties consumers may be interested in purchasing. Information is deemed reliable but not guaranteed. Properties displayed may be listed or sold by various participants in the MLS Copyright 2026, Stellar MLS.
Last checked: 2026-10-24 09:01 PM EDT

Did you know? You can invite friends and family to your search. They can join your search, rate and discuss listings with you.