
706 CANOPY ESTATES DRIVEWINTER GARDEN, FL 34787
Mortgage Calculator
Monthly Payment (Est.)
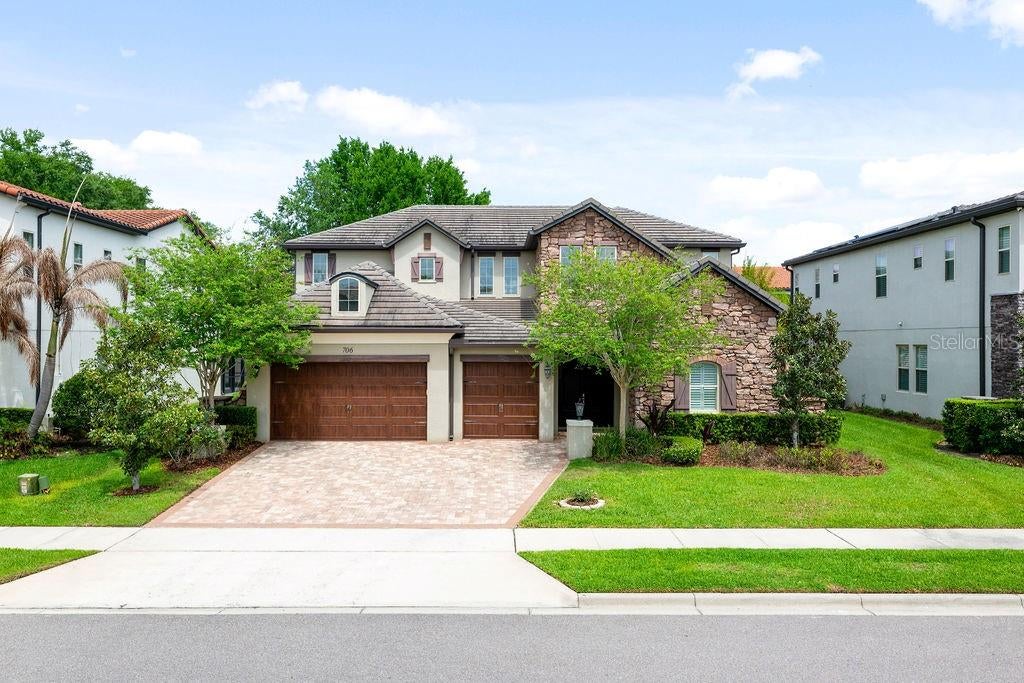
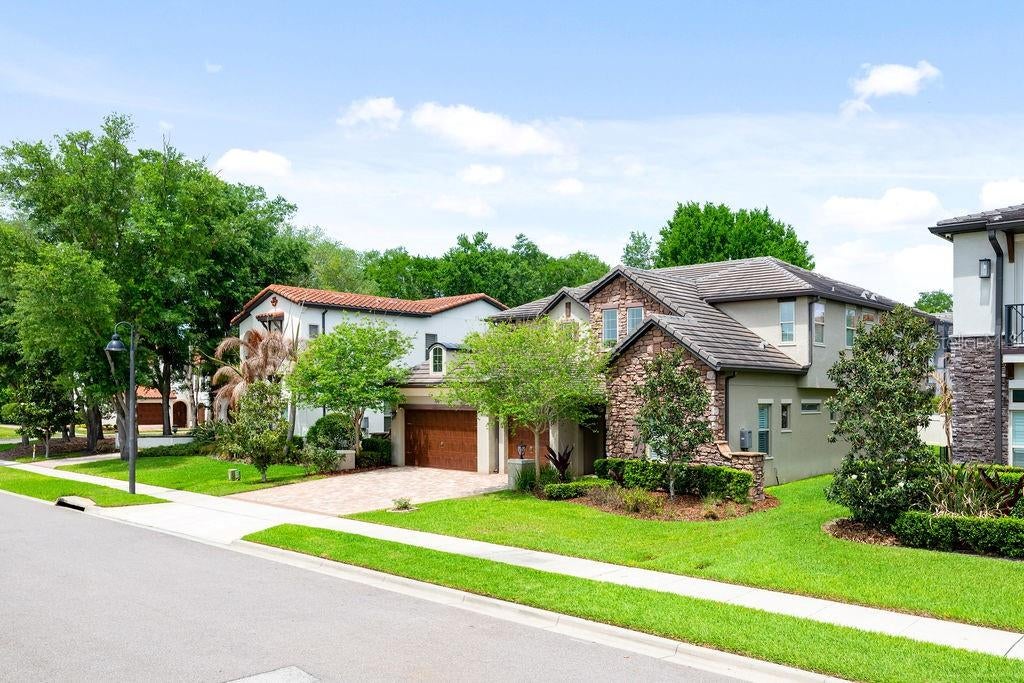
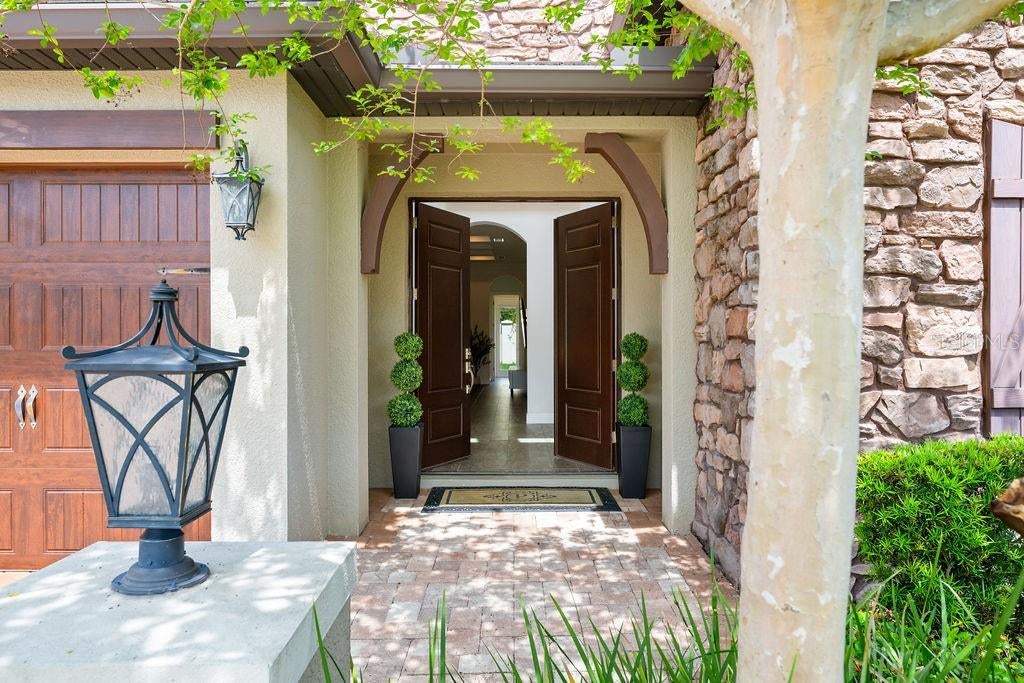
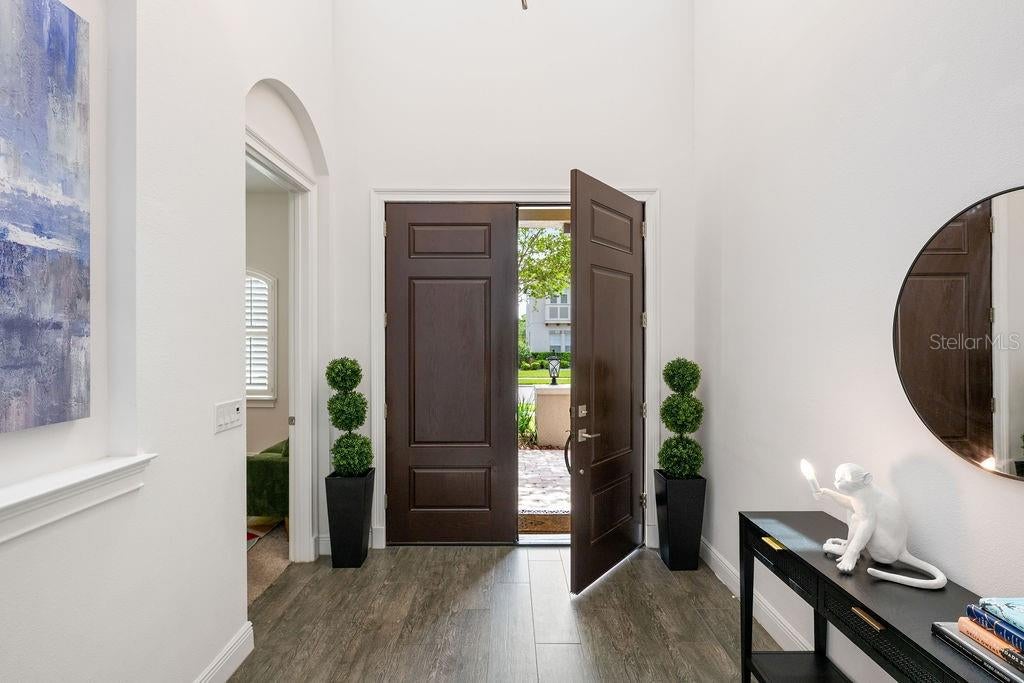
$27Luxury lease opportunity in the gated community of Canopy Oaks, offering an exceptional combination of space, privacy, and convenience in one of Winter Garden's most desirable locations. Ideally situated near major healthcare facilities, business centers, Downtown Winter Garden, Winter Garden Village, and Orlando's attractions and entertainment destinations, this A.R. Bailey Homes Delray model is designed for those seeking luxury living with easy access to everything Central Florida has to offer. Nestled within an intimate community of just 49 homesites, this impressive residence showcases timeless architecture and thoughtful design throughout. A striking exterior presentation features a paver driveway, concrete tile roof, stone-accented elevation, wood-look garage doors, and grand solid wood double-entry doors. Inside, expansive living spaces are filled with natural light and enhanced by architectural ceilings, elegant finishes, and a versatile floor plan designed for both everyday living and entertaining. The chef-inspired kitchen serves as the heart of the home, featuring a natural gas cooktop with exterior venting, built-in oven, upgraded appliances, pot filler, 42-inch cabinetry with crown molding, under-cabinet lighting, tile backsplash, walk-in pantry, and an oversized island overlooking the spacious great room with coffered ceilings. A gated wine cellar adds a distinctive feature rarely found in comparable properties. The first-floor primary suite offers a private retreat complete with dual granite vanities, a soaking tub, oversized walk-in shower with dual shower heads and bench seating, and a custom-designed closet system. A separate first-floor en-suite bedroom provides flexibility for guests, extended family, or a private office. Upstairs, the home continues to impress with a second primary suite, two additional en-suite bedrooms, a spacious loft, guest powder bath, and a covered balcony, creating multiple private living areas throughout the residence. Designed to embrace Florida's indoor-outdoor lifestyle, dramatic corner-opening glass walls and expansive stackable sliding doors create a seamless connection to the covered lanai, enhanced by a motorized retractable screen. The oversized backyard offers privacy and abundant space for outdoor enjoyment. Additional features include dual tankless water heaters, dual HVAC systems with zoned climate control, motorized roller shades, decorative iron stair railings, a mudroom, reading nook, and extensive storage throughout. Residents enjoy access to community walking trails and a playground while benefiting from convenient access to healthcare facilities, shopping, dining, recreation, and major transportation corridors including the Florida Turnpike, SR 429, SR 408, and Interstate 4. Property is currently offered for sale (MLS# O6394059) and lease. Availability and terms are subject to change. Virtual pool rendering shown for illustrative purposes only. No pool currently exists on the property. Any depicted pool or outdoor improvements are conceptual and subject to design, permitting, and approval requirements.
| 47 minutes ago | Listing updated with changes from the MLS® | |
| 4 weeks ago | Status changed to Active | |
| 2 months ago | Price changed to $6,000 | |
| 3 months ago | Listing first seen on site |

Listing information is provided by Participants of the Stellar MLS. IDX information is provided exclusively for personal, non-commercial use, and may not be used for any purpose other than to identify prospective properties consumers may be interested in purchasing. Information is deemed reliable but not guaranteed. Properties displayed may be listed or sold by various participants in the MLS Copyright 2026, Stellar MLS.
Last checked: 2026-09-12 02:46 PM EDT
