
14353 CREST PALM AVENUEWINDERMERE, FL 34786
Mortgage Calculator
Monthly Payment (Est.)
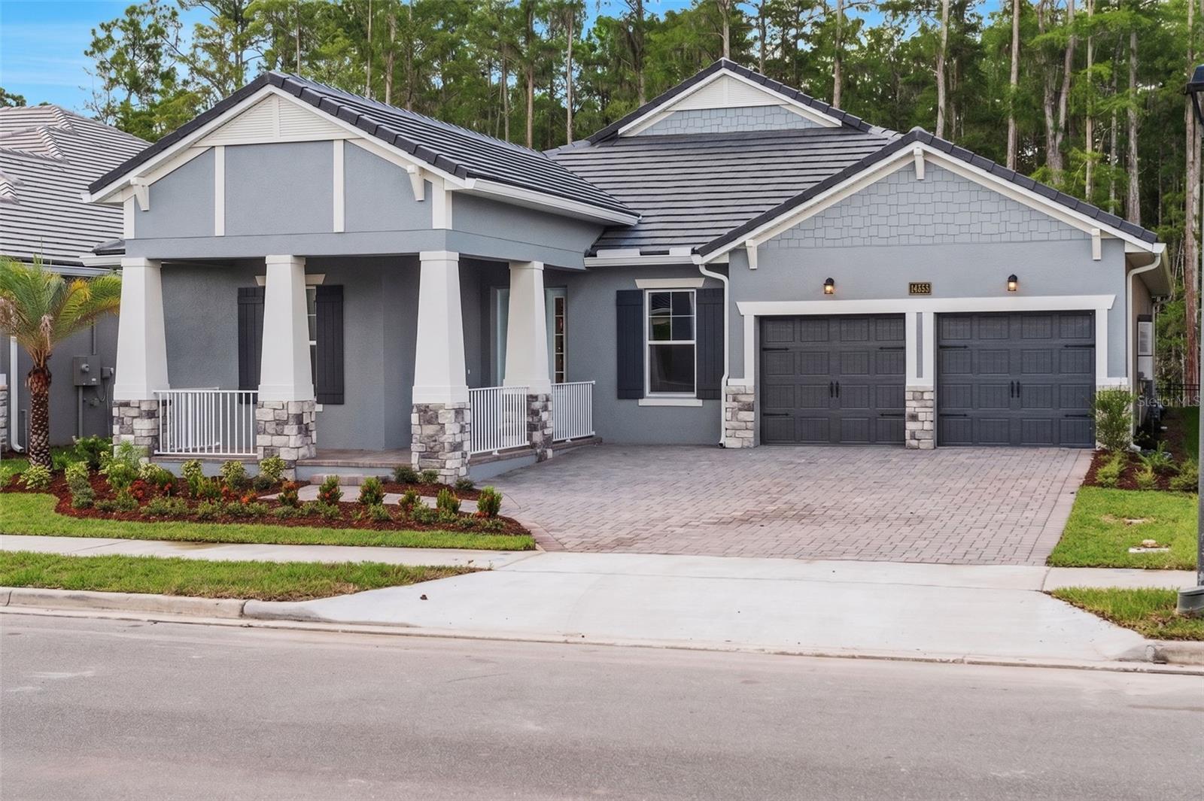
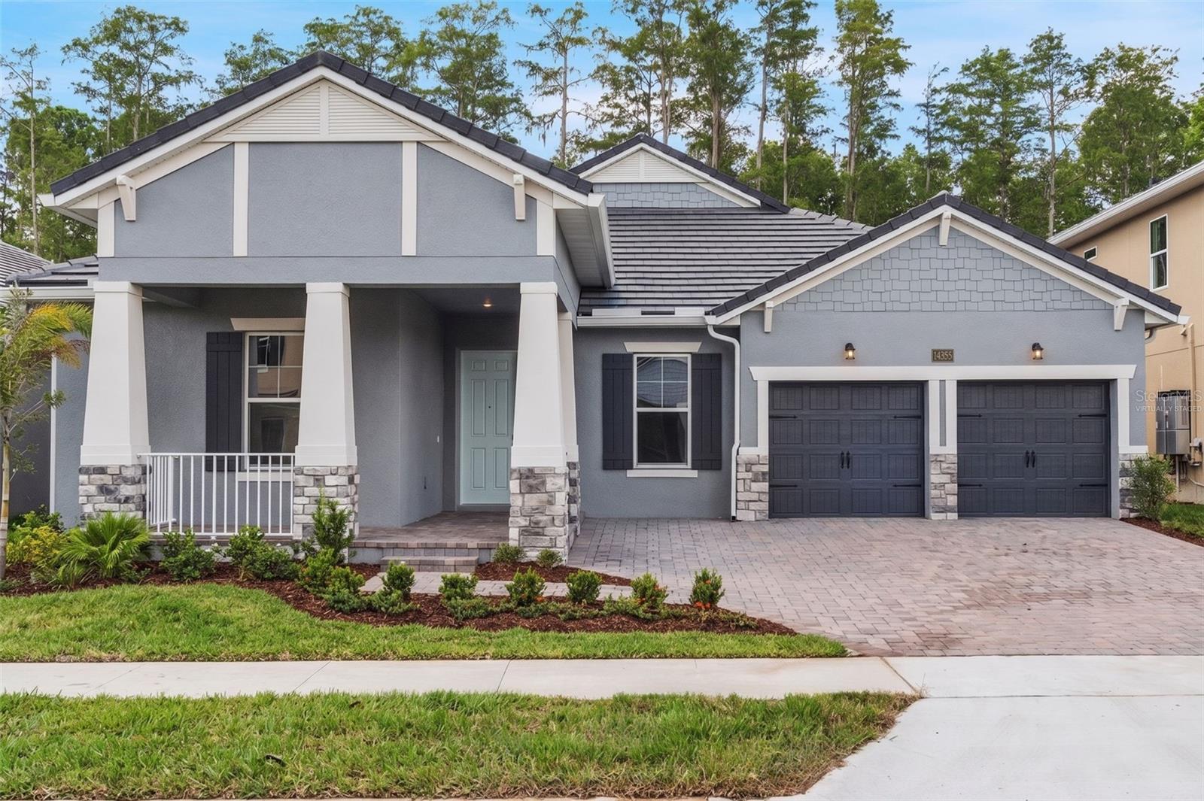
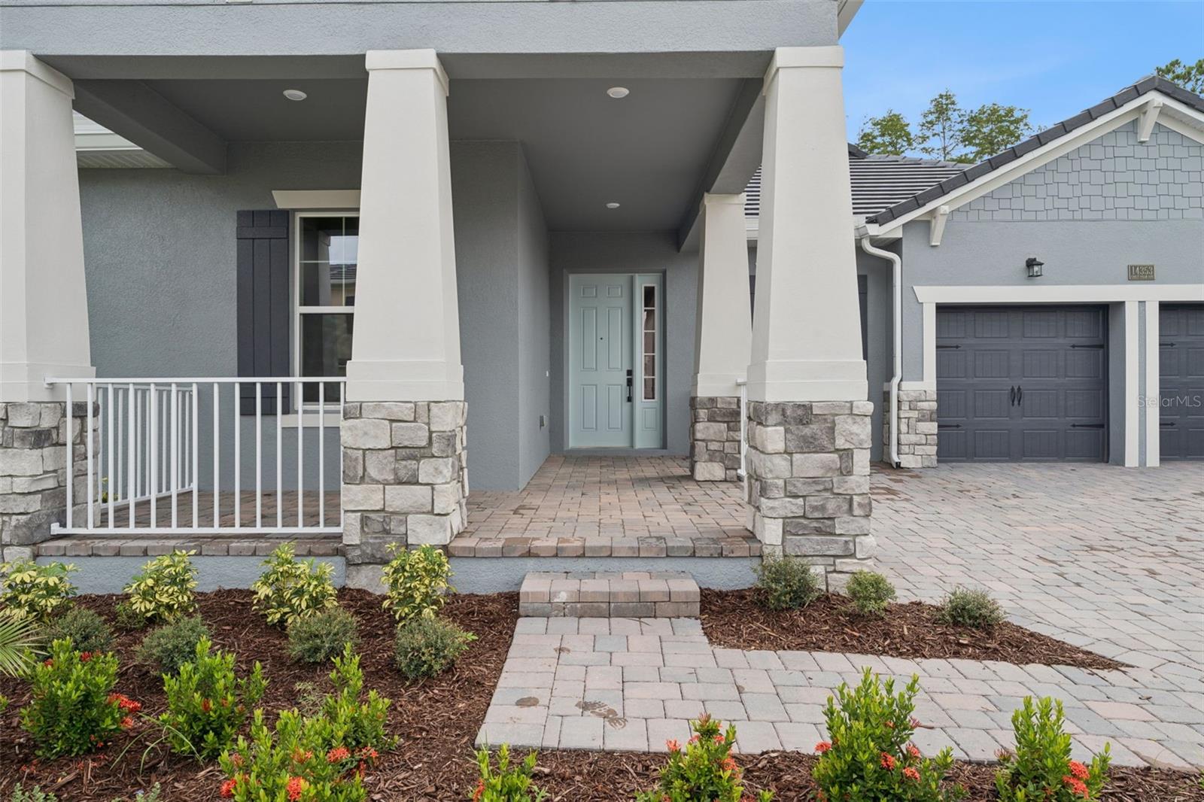
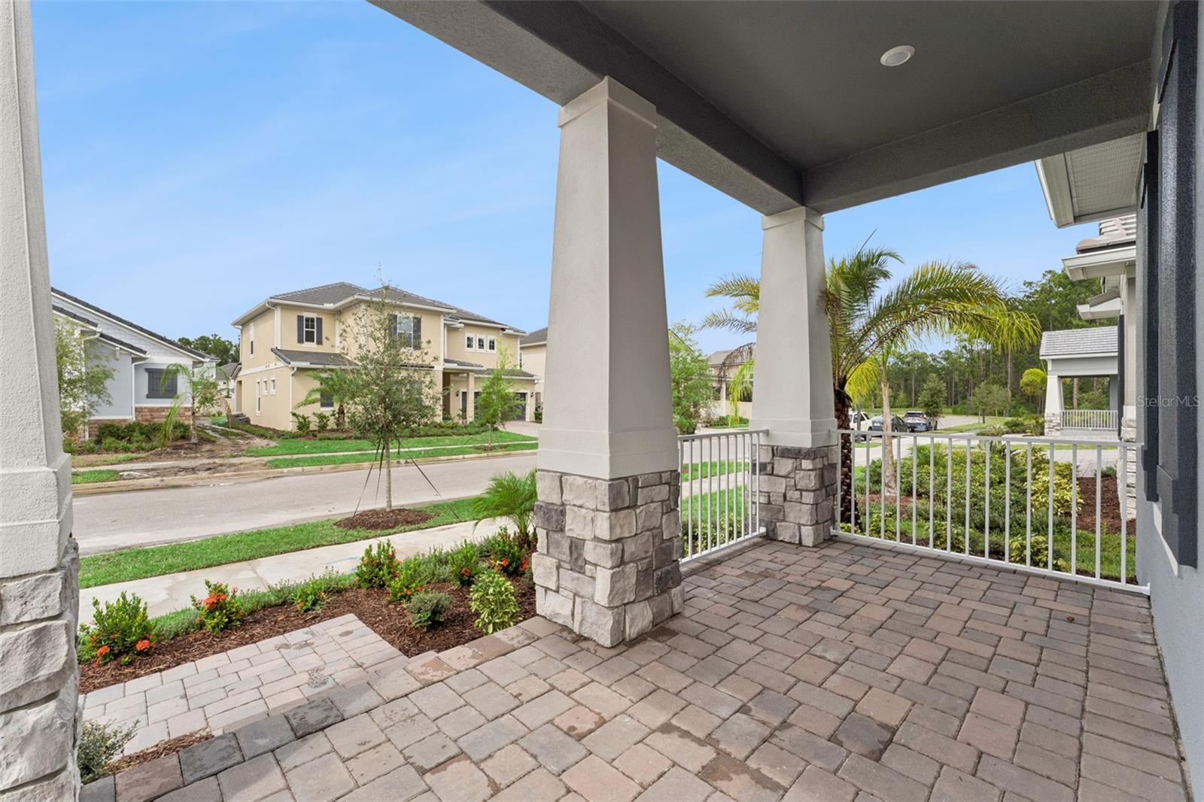
Enter an interest rate to see your estimated monthly payment.Virtually Staged. GORGEOUS 4-BEDROOM, 3-BATH NEW CONSTRUCTION HOME IN AN EXCLUSIVE BOUTIQUE WINDERMERE COMMUNITY! Welcome to this beautiful move-in-ready Arlington home offering approximately 2,740 square feet of thoughtfully designed living space, a 2.5-car garage, and an oversized wooded lot. Located in an exclusive, low-maintenance boutique-style community, this home offers a rare combination of luxury, convenience, and easy Florida living. Start your mornings with tea/coffee or unwind in the evenings from the home's charming covered front porch, offering a welcoming space to sit back, relax, and enjoy the peaceful neighborhood setting. Step inside to a bright, open floor plan featuring 10-foot ceilings and spacious living areas designed for both everyday living and entertainment. The gourmet kitchen is the heart of the home, featuring gas appliances, built-in stainless-steel appliances, upgraded cabinetry, quartz countertops, a large center island, walk-in pantry, and designer lighting. The spacious owner's suite offers a relaxing retreat with a beautifully finished en-suite bathroom and large walk-in closet. Three additional bedrooms and three full bathrooms provide plenty of flexibility for family, guests, a home office, or additional living space. Step outside and enjoy the Florida lifestyle from the covered lanai with a paved surface and a future outdoor kitchen area, creating the perfect setting for outdoor dining, entertaining, or relaxing. The oversized wooded lot provides a peaceful natural backdrop and additional privacy. Additional features include a paved driveway, 2.5-car garage with epoxy flooring, high natural gas, and low-maintenance living. Location is everything, and this home places you in the heart of the highly desirable Windermere area, just approximately 14 minutes from Walt Disney World theme parks and approximately 30 minutes from Orlando International Airport. Enjoy easy access to Hamlin, Winter Garden Village, shopping, dining, entertainment, and major roadways. The home is zoned for highly sought-after schools, including Windermere High School, Horizon West Middle School, and Bay Lake Elementary School. With new construction, a premium Windermere location, low-maintenance boutique living, natural gas, spacious interiors, and exceptional access to Central Florida's best attractions and amenities, this home offers an incredible opportunity to enjoy the best of the Windermere lifestyle.
| 5 hours ago | Listing updated with changes from the MLS | |
| 3 days ago | Price changed to $919,990 | |
| a month ago | Status changed to Active | |
| 6 months ago | Listing first seen on site |

Listing information is provided by Participants of the Stellar MLS. IDX information is provided exclusively for personal, non-commercial use, and may not be used for any purpose other than to identify prospective properties consumers may be interested in purchasing. Information is deemed reliable but not guaranteed. Properties displayed may be listed or sold by various participants in the MLS Copyright 2026, Stellar MLS.
Last checked: 2026-10-24 09:41 PM EDT

Did you know? You can invite friends and family to your search. They can join your search, rate and discuss listings with you.